Gorgeous Ashbury Gem! Welcome home to this beautiful 2 story with brick front, 3 car garage, open floorplan and tons of updates throughout. Loads of space at every turn, you'll be welcomed by the 2 story foyer with French doors to the office. Huge kitchen with an abundance of cabinetry plus an island with breakfast bar, quartz countertops & modern appliances (new fridge & dbl ovens 2021) flows into the spacious eating area with new, custom French doors to deck and into the family room. This relaxing space features a vaulted ceiling & 2 story brick fireplace. Hardwood floors thru the foyer, kitchen & eating area. Convenient main level laundry. Upstairs you'll love the master suite with walk-in closet, luxury bath & bonus room plus 3 additional spacious bedrooms on this level. The basement is finished and ready for your game nights with some great rec spaces & bonus full bath. Totally private yard with beautiful mature landscaping you can appreciate from the oversized deck. Newer roof (2021), AC (2022), Furnace appox 10 years old. Front exterior "facelift" with newly painted front door, newer garage doors & cedar accents (2021), upstairs carpeting (2022), kitchen backsplash (2022). All of this in one of Naperville's most loved subdivisions, close to shopping, dining & critically acclaimed District 204 schools. Sellers prefer Nov 15 or later closing
Closed
$780,000
1211 Boswell Ln, Naperville, IL 60564
4beds
3,056sqft
Single Family Residence
Built in 1995
0.3 Acres Lot
$894,900 Zestimate®
$255/sqft
$4,423 Estimated rent
Home value
$894,900
$841,000 - $958,000
$4,423/mo
Zestimate® history
Owner options
List your home for rent
$4,423/mo
Rent Zestimate®
Find your next renter with Zillow Rental Manager. Plus, with online applications, you can quickly screen prospective tenants – for free.
$4,423/mo
Rent Zestimate®
Refinance and save
$5,358/mo
Est. payment
Refinancing to a lower rate could help reduce your monthly payments and save thousands over the life of the loan.
$5,358/mo
Est. payment
Explore your selling options
Work with a Zillow partner agent
Leverage their expertise and Zillow's premium Showcase listings to get your home seen by more buyers.
Get startedList with your own agent
Get your home in front of millions of buyers by listing it on Zillow.
Learn how to do itSell it yourself
Take full control of how buyers see your home on Zillow by listing For Sale by Owner (FSBO).
List your homeWhat's special
Newer roofBrick frontHardwood floorsModern appliancesBeautiful mature landscapingCedar accentsGorgeous ashbury gem
Zillow last checked:
Listing updated:
Listed by:
Jennifer Conte 630-408-6400,
RE/MAX Professionals Select,
Max Shallow 630-303-6110,
RE/MAX Professionals Select
Bought with:
Liz Ruiz
john greene, Realtor
Source: MRED as distributed by MLS GRID,MLS#: 11888283
Facts & features
Interior
Bedrooms & bathrooms
- Bedrooms: 4
- Bathrooms: 4
- Full bathrooms: 3
- 1/2 bathrooms: 1
Rooms
- Room types: Office, Bonus Room, Family Room, Foyer, Tandem Room, Game Room
Primary bedroom
- Features: Flooring (Carpet), Bathroom (Full)
- Level: Second
- Area: 300 Square Feet
- Dimensions: 20X15
Bedroom 2
- Features: Flooring (Carpet)
- Level: Second
- Area: 143 Square Feet
- Dimensions: 13X11
Bedroom 3
- Features: Flooring (Carpet)
- Level: Second
- Area: 143 Square Feet
- Dimensions: 13X11
Bedroom 4
- Features: Flooring (Carpet)
- Level: Second
- Area: 156 Square Feet
- Dimensions: 13X12
Bonus room
- Features: Flooring (Carpet)
- Level: Basement
- Area: 35 Square Feet
- Dimensions: 7X5
Dining room
- Features: Flooring (Carpet)
- Level: Main
- Area: 208 Square Feet
- Dimensions: 16X13
Family room
- Features: Flooring (Carpet)
- Level: Main
- Area: 500 Square Feet
- Dimensions: 25X20
Other
- Features: Flooring (Carpet)
- Level: Basement
- Area: 578 Square Feet
- Dimensions: 17X34
Foyer
- Features: Flooring (Hardwood)
- Level: Main
- Area: 165 Square Feet
- Dimensions: 11X15
Game room
- Features: Flooring (Carpet)
- Level: Basement
- Area: 384 Square Feet
- Dimensions: 16X24
Kitchen
- Features: Kitchen (Eating Area-Breakfast Bar, Eating Area-Table Space, Island), Flooring (Hardwood)
- Level: Main
- Area: 338 Square Feet
- Dimensions: 26X13
Laundry
- Level: Main
- Area: 54 Square Feet
- Dimensions: 9X6
Living room
- Features: Flooring (Carpet)
- Level: Main
- Area: 195 Square Feet
- Dimensions: 15X13
Office
- Features: Flooring (Carpet)
- Level: Main
- Area: 140 Square Feet
- Dimensions: 10X14
Other
- Features: Flooring (Carpet)
- Level: Second
- Area: 90 Square Feet
- Dimensions: 9X10
Heating
- Natural Gas, Forced Air
Cooling
- Central Air
Appliances
- Included: Double Oven, Microwave, Dishwasher, Refrigerator, Washer, Dryer, Cooktop, Oven
- Laundry: Main Level, Sink
Features
- Cathedral Ceiling(s), Built-in Features, Separate Dining Room
- Flooring: Hardwood
- Basement: Finished,Full
- Number of fireplaces: 1
- Fireplace features: Family Room
Interior area
- Total structure area: 4,168
- Total interior livable area: 3,056 sqft
Property
Parking
- Total spaces: 3
- Parking features: Concrete, Garage Door Opener, On Site, Garage Owned, Attached, Garage
- Attached garage spaces: 3
- Has uncovered spaces: Yes
Accessibility
- Accessibility features: No Disability Access
Features
- Stories: 2
- Patio & porch: Deck
Lot
- Size: 0.3 Acres
- Dimensions: 39X41X141X98X172
- Features: Mature Trees
Details
- Additional structures: None
- Parcel number: 0701112020370000
- Special conditions: None
Construction
Type & style
- Home type: SingleFamily
- Architectural style: Traditional
- Property subtype: Single Family Residence
Materials
- Brick, Cedar
- Foundation: Concrete Perimeter
- Roof: Asphalt
Condition
- New construction: No
- Year built: 1995
Utilities & green energy
- Electric: Circuit Breakers
- Sewer: Public Sewer
- Water: Public
Community & HOA
Community
- Features: Clubhouse, Park, Pool, Tennis Court(s), Sidewalks, Street Lights
- Subdivision: Ashbury
HOA
- Has HOA: Yes
- Services included: Clubhouse, Pool, Other
- HOA fee: $650 annually
Location
- Region: Naperville
Financial & listing details
- Price per square foot: $255/sqft
- Tax assessed value: $641,502
- Annual tax amount: $12,453
- Date on market: 9/26/2023
- Listing terms: Conventional
- Ownership: Fee Simple w/ HO Assn.
Price history
| Date | Event | Price |
|---|---|---|
| 11/15/2023 | Sold | $780,000+4%$255/sqft |
Source:  MRED as distributed by MLS GRID #11888283 Report a problem MRED as distributed by MLS GRID #11888283 Report a problem | ||
| 9/30/2023 | Contingent | $750,000$245/sqft |
Source: MRED as distributed by MLS GRID #11888283 Report a problem | ||
| 9/26/2023 | Listed for sale | $750,000+101.9%$245/sqft |
Source: MRED as distributed by MLS GRID #11888283 Report a problem | ||
| 6/11/1999 | Sold | $371,500+22.6%$122/sqft |
Source: Public Record Report a problem | ||
| 11/21/1995 | Sold | $303,000$99/sqft |
Source: Public Record Report a problem | ||
Public tax history
| Year | Property taxes | Tax assessment |
|---|---|---|
| 2024 | $13,482 +4.9% | $213,834 +13.2% |
| 2023 | $12,857 +3.2% | $188,899 +6.2% |
| 2022 | $12,453 +4.6% | $177,880 +5% |
| 2021 | $11,903 +1.9% | $169,409 +1.6% |
| 2020 | $11,677 +1.7% | $166,725 +2.9% |
| 2019 | $11,477 +0.5% | $162,026 +2.2% |
| 2018 | $11,424 +1.6% | $158,506 +2.7% |
| 2017 | $11,250 +0.2% | $154,414 +2.2% |
| 2016 | $11,229 -1% | $151,090 +4% |
| 2015 | $11,344 | $145,278 +2.6% |
| 2014 | $11,344 +1.7% | $141,650 |
| 2013 | $11,158 +4.1% | $141,650 |
| 2012 | $10,723 +7% | $141,650 -1% |
| 2011 | $10,025 +4.3% | $143,130 -1.5% |
| 2010 | $9,611 -2.3% | $145,326 -9.1% |
| 2009 | $9,836 +0.6% | $159,890 |
| 2008 | $9,782 | $159,890 |
| 2007 | -- | $159,890 +0.3% |
| 2006 | $10,074 +2.2% | $159,410 +6.2% |
| 2005 | $9,860 +10.7% | $150,061 +11.9% |
| 2004 | $8,905 +2.5% | $134,100 +4.1% |
| 2003 | $8,688 -2.5% | $128,776 -0.7% |
| 2002 | $8,908 +7.2% | $129,652 +7.2% |
| 2001 | $8,312 +15.2% | $120,969 +15.7% |
| 2000 | $7,214 | $104,580 |
Find assessor info on the county website
Neighborhood: Ashbury
Nearby homes
- $721,4004 bd3 ba3k sqft1207 Boswell Ln, Naperville, IL 60564Off Market
- $757,8005 bd3 ba3.6k sqft1215 Boswell Ln, Naperville, IL 60564Off Market
- $870,3004 bd4 ba3k sqft1212 Bards Ave, Naperville, IL 60564Off Market
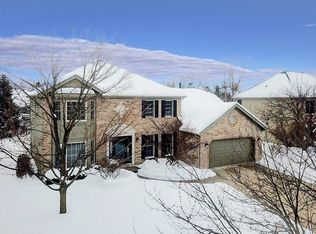
- $972,8005 bd4 ba4.1k sqft1208 Bards Ave, Naperville, IL 60564Off Market
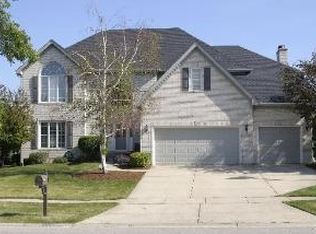
- $959,0005 bd4 ba3.3k sqft1219 Boswell Ln, Naperville, IL 60564Off Market
- $732,5004 bd4 ba2.6k sqft1216 Bards Ave, Naperville, IL 60564Off Market
- $812,7004 bd2 ba3k sqft3207 Gateshead Dr, Naperville, IL 60564Off Market
- $890,300-- bd3 ba3.4k sqft1212 Boswell Ln, Naperville, IL 60564Off Market
Nearby schools
GreatSchools rating
- 8/10Patterson Elementary SchoolGrades: K-5Distance: 0.9 mi
- 9/10Gordon Gregory Middle SchoolGrades: 6-8Distance: 0.6 mi
- 10/10Neuqua Valley High SchoolGrades: 9-12Distance: 1.3 mi
Schools provided by the listing agent
- Elementary: Patterson Elementary School
- Middle: Gregory Middle School
- High: Neuqua Valley High School
- District: 204
Source: MRED as distributed by MLS GRID. This data may not be complete. We recommend contacting the local school district to confirm school assignments for this home.
Get a cash offer in 3 minutes
Find out how much your home could sell for in as little as 3 minutes with a no-obligation cash offer.
Estimated market value
$894,900
Get a cash offer in 3 minutes
Find out how much your home could sell for in as little as 3 minutes with a no-obligation cash offer.
Estimated market value
$894,900
- Illinois
- Will County
- Naperville
- 60564
- Ashbury
- 1211 Boswell Ln
