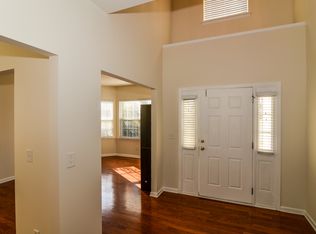
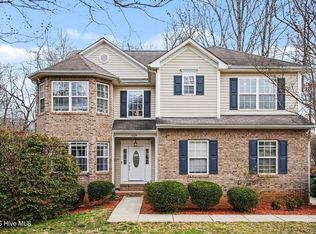
Amazing new build that's move-in ready in a prime location! This beautiful 4-bedroom, 2.5-bath home offers the perfect blend of comfort and convenience. Enjoy a spacious open floor plan, full 2-car garage. Tucked away on a quiet, single cul-de-sac street , with easy access to I-85 for commuting. Don’t miss this rare opportunity to own a brand-new home in an ideal setting!
Closed
Zillow last checked:
Listing updated:
Bought with:
John Baynes
ERA Live Moore
Source: Canopy MLS as distributed by MLS GRID,MLS#: 4399441
Price history
| Date | Event | Price |
|---|---|---|
| 9/30/2026 | Listing removed | $2,295$1/sqft |
Source: Zillow Rentals Report a problem | ||
| 8/29/2026 | Listed for rent | $2,295$1/sqft |
Source: Zillow Rentals Report a problem | ||
| 8/28/2026 | Sold | $385,000-3.5%$203/sqft |
Source:  Canopy MLS as distributed by MLS GRID #4399441 Report a problem Canopy MLS as distributed by MLS GRID #4399441 Report a problem | ||
| 8/10/2026 | Pending sale | $399,000$211/sqft |
Source: Canopy MLS as distributed by MLS GRID #4399441 Report a problem | ||
| 7/1/2026 | Listed for sale | $399,000+77.3%$211/sqft |
Source: Canopy MLS as distributed by MLS GRID #4399441 Report a problem | ||
| 6/3/2015 | Listing removed | $225,000$119/sqft |
Source: RE/MAX METRO REALTY #3074508 Report a problem | ||
| 4/3/2015 | Listed for sale | $225,000+1400%$119/sqft |
Source: RE/MAX Metro Realty #3074508 Report a problem | ||
| 12/12/2014 | Sold | $15,000+275%$8/sqft |
Source: Canopy MLS as distributed by MLS GRID #2187952 Report a problem | ||
| 7/31/2013 | Sold | $4,000$2/sqft |
Source: Canopy MLS as distributed by MLS GRID #2081917 Report a problem | ||
| 7/18/2013 | Listed for sale | $4,000-52.9%$2/sqft |
Source: Keller Williams Realty - Union County Market Center #2081917 Report a problem | ||
| 11/26/2012 | Price change | $8,500-45.2%$4/sqft |
Source: Keller Williams Realty - Union County Market Center #2081917 Report a problem | ||
| 8/29/2012 | Price change | $15,500-13.4%$8/sqft |
Source: Keller Williams Realty - Union County Market Center #2081917 Report a problem | ||
| 5/2/2012 | Listed for sale | $17,900-21.8%$9/sqft |
Source: Keller Williams Realty - Union County Market Center #2081917 Report a problem | ||
| 2/21/2012 | Listing removed | $22,900$12/sqft |
Source: Allen Tate Company #2048820 Report a problem | ||
| 10/26/2011 | Listed for sale | $22,900+50.7%$12/sqft |
Source: Allen Tate Company #2048820 Report a problem | ||
| 2/25/2011 | Sold | $15,200$8/sqft |
Source: Public Record Report a problem | ||
Get a cash offer in 3 minutes
Find out how much your home could sell for in as little as 3 minutes with a no-obligation cash offer.
Estimated market value
$383,700
