Skip main navigation
Sold for $400,000
  • $400,000

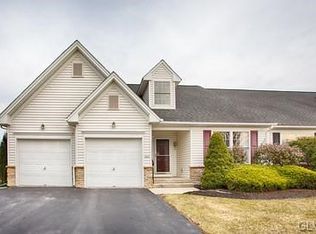
    1211 Briarwood Ln, Easton, PA 18040

    2beds
    1,515sqft
    Townhouse, Single Family Residence
    Built in 2004
    5,880 Square Feet Lot
    $408,800 Zestimate®
    $264/sqft
    $2,333 Estimated rent

    Home value

    $408,800

    $372,000 - $450,000

    $2,333/mo

    Zestimate® history
    Loading
    Loading...

    Owner options

    List your home for rent

    $2,333/mo

    Rent Zestimate®

    Find your next renter with Zillow Rental Manager. Plus, with online applications, you can quickly screen prospective tenants – for free.

    Learn more

    $2,333/mo

    Rent Zestimate®

    Refinance and save

    $2,810/mo

    Est. payment

    Refinancing to a lower rate could help reduce your monthly payments and save thousands over the life of the loan.

    See today's rates

    $2,810/mo

    Est. payment

    Explore your selling options

    Work with a Zillow partner agent

    Leverage their expertise and Zillow's premium Showcase listings to get your home seen by more buyers.

    Get started

    List with your own agent

    Get your home in front of millions of buyers by listing it on Zillow.

    Learn how to do it

    Sell it yourself

    Take full control of how buyers see your home on Zillow by listing For Sale by Owner (FSBO).

    List your home

    What's special

    Beautiful garden patioOversized yardGleaming hardwood floorsVaulted ceilingsLight filled spacious rooms
    *** SELLER IS MOTIVATED!!! OFFERING $5000 NEW APPLIANCE PACKAGE/SELLER ASSIST*** Welcome to this lovely RANCH home in the highly desirable Forks Township!! Light filled spacious rooms with vaulted ceilings and gleaming hardwood floors awaits you! The freshly painted living room is anchored with a gorgeous gas fireplace and stately mantle. The eat in kitchen boasts ample storage and great counter space. Enjoy the dining area which overlooks the oversized yard and beautiful garden patio. Looking for a peaceful corner to relax in?, check out the view from the heated sunroom with oversized windows and cathedral ceiling. The master bedroom features a walk in closet, private full bath, built ins and a tray ceiling! The basement stairwell has just been newly carpeted ( as have both bedrooms and sunroom ) and makes a grand entrance to the full basement with an egress window-just waiting for finishing touches! This house has been well maintained and welcomes you to come see it!

    Zillow last checked:

    Listing updated:

    Listed by:

    Lucy H. Lennon 610-533-1231,

    Main St. Real Estate Group

    Bought with:

    Sarah Sears, RS352210

    Realty One Group Next Door

    Source: GLVR,MLS#: 769938MLS LogoOriginating MLS: Lehigh Valley MLS

    Facts & features

    Interior

    Bedrooms & bathrooms
    • Bedrooms: 2
    • Bathrooms: 2
    • Full bathrooms: 2
    Primary bedroom
    • Description: New paint and carpet/built ins/walk in closet
    • Level: First
    • Dimensions: 13.11 x 14.70
    Bedroom
    • Description: New paint and carpet
    • Level: First
    • Dimensions: 11.80 x 11.20
    Primary bathroom
    • Description: Freshly painted
    • Level: First
    • Dimensions: 5.90 x 10.90
    Dining room
    • Description: Dining Area
    • Level: First
    • Dimensions: 10.90 x 8.00
    Foyer
    • Level: First
    • Dimensions: 6.00 x 9.00
    Other
    • Level: First
    • Dimensions: 8.20 x 7.10
    Kitchen
    • Description: Eat in kitchen
    • Level: First
    • Dimensions: 10.50 x 16.20
    Living room
    • Description: Vaulted ceiling with fireplace
    • Level: First
    • Dimensions: 17.20 x 30.40
    Sunroom
    • Description: New paint and carpet
    • Level: First
    • Dimensions: 14.00 x 11.60
    Heating
    • Forced Air, Gas
    Cooling
    • Central Air, Ceiling Fan(s)
    Appliances
    • Included: Dryer, Dishwasher, Gas Oven, Gas Range, Gas Water Heater, Microwave, Refrigerator, Washer
    Features
    • Dining Area, Eat-in Kitchen
    • Flooring: Carpet, Ceramic Tile, Hardwood
    • Basement: Egress Windows,Full
    • Has fireplace: Yes
    • Fireplace features: Gas Log, Living Room
    Interior area
    • Total interior livable area: 1,515 sqft
    • Finished area above ground: 1,515
    • Finished area below ground: 0

    Property

    Parking
    • Total spaces: 2
    • Parking features: Attached, Garage, Garage Door Opener
    • Attached garage spaces: 2
    Features
    • Stories: 1
    • Patio & porch: Patio, Porch
    • Exterior features: Porch, Patio
    Lot
    • Size: 5,880 Square Feet
    Details
    • Parcel number: J9 6 5C27 0311
    • Zoning: R-12
    • Special conditions: None

    Construction

    Type & style
    • Home type: SingleFamily
    • Architectural style: Ranch
    • Property subtype: Townhouse, Single Family Residence
    • Attached to another structure: Yes
    Materials
    • Vinyl Siding
    • Roof: Asphalt,Fiberglass
    Condition
    • Unknown
    • Year built: 2004

    Utilities & green energy

    • Sewer: Public Sewer
    • Water: Public

    Community & HOA

    Community
    • Subdivision: Briarwood at Steeplechase
    HOA
    • Has HOA: Yes
    • HOA fee: $180 monthly
    Location
    • Region: Easton

    Financial & listing details

    • Price per square foot: $264/sqft
    • Tax assessed value: $73,000
    • Annual tax amount: $6,686
    • Date on market: 1/4/2026
    • Cumulative days on market: 47 days
    • Ownership type: Fee Simple

    Price history

    DateEventPrice
    4/14/2026Sold$400,000-5.9%$264/sqft
    Source: GLVR #769938 Report a problem
    3/31/2026Pending sale$424,900$280/sqft
    Source: GLVR #769938 Report a problem
    3/25/2026Price change$424,900-1.2%$280/sqft
    Source: GLVR #769938 Report a problem
    2/28/2026Listed for sale$429,900$284/sqft
    Source: GLVR #769938 Report a problem
    1/20/2026Pending sale$429,900$284/sqft
    Source: GLVR #769938 Report a problem
    1/4/2026Listed for sale$429,900+50.8%$284/sqft
    Source: GLVR #769938 Report a problem
    3/5/2021Sold$285,000$188/sqft
    Source: GLVR #657328 Report a problem
    1/19/2021Pending sale$285,000$188/sqft
    Source: GLVR #657328 Report a problem
    1/8/2021Listed for sale$285,000+31.6%$188/sqft
    Source: Quaint Oak Real Estate #657328 Report a problem
    9/27/2013Sold$216,500-5.8%$143/sqft
    Source: GLVR #457306 Report a problem
    8/27/2013Listed for sale$229,900$152/sqft
    Source: PW Fox Real Estate LP #457306 Report a problem

    Public tax history

    YearProperty taxesTax assessment
    2025$6,508 +1.7%$73,000
    2024$6,396 +1.5%$73,000
    2023$6,299 $73,000
    2022$6,299 +631.3%$73,000
    2021$861 $73,000
    2020$861 $73,000
    2018$861 $73,000
    2017-- $73,000
    2016-- $73,000
    2015-- $73,000
    2014-- $73,000
    2013-- $73,000
    2012-- $73,000
    2011-- $73,000
    2010-- $73,000
    Find assessor info on the county website

    Neighborhood: 18040

    Nearby schools

    GreatSchools rating
    Schools provided by the listing agent
    • District: Easton

    Source: GLVR. This data may not be complete. We recommend contacting the local school district to confirm school assignments for this home.

    Get a cash offer in 3 minutes
    Find out how much your home could sell for in as little as 3 minutes with a no-obligation cash offer.
    Estimated market value
    $408,800
    Get a cash offer in 3 minutes
    Find out how much your home could sell for in as little as 3 minutes with a no-obligation cash offer.
    Estimated market value
    $408,800