Welcome to 1211 Brook Knoll Place, an immaculate and beautifully updated home nestled in the highly sought-after swim and tennis community of Rivershyre in Lawrenceville, GA. This well-established neighborhood offers a true sense of community and is served by the award-winning Collins Hill cluster of the Gwinnett County school system, making it an ideal choice for families. Situated on a quiet street with a level lot, this home impresses with its fantastic curb appeal and welcoming ambiance. The open-concept floor plan is thoughtfully designed for both everyday living and entertaining, featuring spacious living areas filled with natural light. Recent upgrades throughout the home elevate both style and functionality. Enjoy the cozy ambiance of the updated fireplace with fresh tile work, and the added elegance of new hardwood flooring in the family room. The kitchen shines with modern enhancements, including soft-close hardware on cabinets, new recessed lighting, and a convenient water filter at the kitchen faucet. The half bathroom has been fully remodeled with a contemporary touch, and new light fixtures have been installed throughout the home. Additional improvements include fresh paint, refinished hardwood floors, new flooring on the steps, and a durable epoxy coating on the garage floor. The attic has been professionally sealed to prevent pests, and a sprinkler system has been added to maintain the lush landscaping. The refrigerator and microwave will remain with the home, offering added convenience for the new owners. Step outside to a private backyard oasis, where a spacious deck with a charming pergola provides the perfect setting for relaxation and entertaining. Whether you’re sipping your morning coffee or unwinding in the evening, this tranquil outdoor space offers a peaceful retreat surrounded by nature. With its prime location, exceptional amenities, and impressive list of updates, this home is a true gem in the heart of Lawrenceville. Don’t miss the opportunity to make it yours!
Closed
$430,500
1211 Brook Knoll Pl, Lawrenceville, GA 30043
4beds
2,230sqft
Single Family Residence, Residential
Built in 1989
0.28 Acres Lot
$417,200 Zestimate®
$193/sqft
$2,518 Estimated rent
Home value
$417,200
$384,000 - $455,000
$2,518/mo
Zestimate® history
Owner options
List your home for rent
$2,518/mo
Rent Zestimate®
Find your next renter with Zillow Rental Manager. Plus, with online applications, you can quickly screen prospective tenants – for free.
$2,518/mo
Rent Zestimate®
Refinance and save
$3,365/mo
Est. payment
Refinancing to a lower rate could help reduce your monthly payments and save thousands over the life of the loan.
$3,365/mo
Est. payment
Explore your selling options
Work with a Zillow partner agent
Leverage their expertise and Zillow's premium Showcase listings to get your home seen by more buyers.
Get startedList with your own agent
Get your home in front of millions of buyers by listing it on Zillow.
Learn how to do itSell it yourself
Take full control of how buyers see your home on Zillow by listing For Sale by Owner (FSBO).
List your homeWhat's special
Zillow last checked:
Listing updated:
Listed by:
Paulina Muez,
Keller Williams North Atlanta
Bought with:
Donnie Cormier, 382332
HomeSmart
Source: FMLS GA,MLS#: 7527279
Facts & features
Interior
Bedrooms & bathrooms
- Bedrooms: 4
- Bathrooms: 3
- Full bathrooms: 2
- 1/2 bathrooms: 1
Rooms
- Room types: Family Room, Living Room
Primary bedroom
- Features: Oversized Master, Other
- Level: Oversized Master, Other
Bedroom
- Features: Oversized Master, Other
Primary bathroom
- Features: Double Vanity, Separate Tub/Shower
Dining room
- Features: Open Concept, Separate Dining Room
Kitchen
- Features: Breakfast Bar, Breakfast Room, Cabinets Other, Eat-in Kitchen, Kitchen Island, Pantry, View to Family Room
Heating
- Central, Forced Air, Natural Gas
Cooling
- Ceiling Fan(s), Central Air
Appliances
- Included: Dishwasher, Disposal, Double Oven, Electric Oven, Gas Cooktop, Refrigerator, Tankless Water Heater
- Laundry: Laundry Room, Main Level
Features
- Bookcases, Entrance Foyer, Entrance Foyer 2 Story, High Ceilings 9 ft Main, High Ceilings 9 ft Upper, High Speed Internet, Tray Ceiling(s), Walk-In Closet(s)
- Flooring: Carpet, Ceramic Tile, Hardwood
- Windows: Insulated Windows
- Basement: Crawl Space
- Attic: Pull Down Stairs
- Number of fireplaces: 1
- Fireplace features: Family Room, Gas Starter
- Common walls with other units/homes: No Common Walls
Interior area
- Total structure area: 2,230
- Total interior livable area: 2,230 sqft
Property
Parking
- Total spaces: 2
- Parking features: Attached, Garage, Garage Faces Front
- Attached garage spaces: 2
Accessibility
- Accessibility features: None
Features
- Levels: Two
- Stories: 2
- Patio & porch: Deck
- Exterior features: Other, No Dock
- Pool features: None
- Spa features: None
- Fencing: Back Yard,Wood
- Has view: Yes
- View description: Other
- Waterfront features: None
- Body of water: None
Lot
- Size: 0.28 Acres
- Features: Back Yard, Cul-De-Sac, Front Yard, Landscaped, Level
Details
- Additional structures: Pergola
- Parcel number: R7050 218
- Other equipment: None
- Horse amenities: None
Construction
Type & style
- Home type: SingleFamily
- Architectural style: Traditional
- Property subtype: Single Family Residence, Residential
Materials
- Brick Front, Frame
- Foundation: Slab
- Roof: Shingle
Condition
- Resale
- New construction: No
- Year built: 1989
Utilities & green energy
- Electric: Other
- Sewer: Public Sewer
- Water: Public
- Utilities for property: Cable Available, Electricity Available, Natural Gas Available, Phone Available, Sewer Available, Underground Utilities, Water Available
Green energy
- Energy efficient items: None
- Energy generation: None
Community & HOA
Community
- Features: Clubhouse, Homeowners Assoc, Playground, Pool, Tennis Court(s)
- Security: Smoke Detector(s)
- Subdivision: Rivershyre
HOA
- Has HOA: Yes
- HOA fee: $675 annually
Location
- Region: Lawrenceville
Financial & listing details
- Price per square foot: $193/sqft
- Tax assessed value: $386,600
- Annual tax amount: $5,605
- Date on market: 2/20/2025
- Cumulative days on market: 4 days
- Electric utility on property: Yes
- Road surface type: Paved
Price history
| Date | Event | Price |
|---|---|---|
| 3/14/2025 | Sold | $430,500+1.1%$193/sqft |
Source:  FMLS GA #7527279 Report a problem FMLS GA #7527279 Report a problem | ||
| 2/20/2025 | Listed for sale | $426,000+57.8%$191/sqft |
Source: FMLS GA #7527279 Report a problem | ||
| 5/11/2020 | Sold | $270,000-3.5%$121/sqft |
Source:  FMLS GA #6704521 Report a problem FMLS GA #6704521 Report a problem | ||
| 4/10/2020 | Pending sale | $279,900$126/sqft |
Source: Keller Williams Realty Atl Partners #6704521 Report a problem | ||
| 4/1/2020 | Listed for sale | $279,900+46.2%$126/sqft |
Source: Keller Williams Realty Atl Partners #6704521 Report a problem | ||
| 10/13/2004 | Sold | $191,400+2.9%$86/sqft |
Source: Public Record Report a problem | ||
| 10/1/2003 | Sold | $186,000$83/sqft |
Source: Public Record Report a problem | ||
Public tax history
| Year | Property taxes | Tax assessment |
|---|---|---|
| 2025 | $5,818 +3.8% | $154,640 +5.2% |
| 2024 | $5,605 +0% | $147,000 |
| 2023 | $5,603 +10.4% | $147,000 +10.6% |
| 2022 | $5,074 +26.3% | $132,960 +30.7% |
| 2021 | $4,019 +26.5% | $101,760 +5% |
| 2020 | $3,176 +2.7% | $96,960 |
| 2019 | $3,092 | $96,960 +12.4% |
| 2018 | $3,092 +18.4% | $86,240 +17% |
| 2016 | $2,612 -0.9% | $73,720 |
| 2015 | $2,635 | $73,720 |
| 2014 | $2,635 +13.7% | $73,720 +20.5% |
| 2013 | $2,318 | $61,160 |
| 2012 | -- | $61,160 -12.9% |
| 2011 | -- | $70,200 -8% |
| 2010 | -- | $76,280 |
| 2009 | -- | $76,280 +7.9% |
| 2007 | -- | $70,720 |
| 2006 | -- | $70,720 |
| 2005 | -- | $70,720 +8.5% |
| 2004 | -- | $65,160 |
| 2003 | -- | $65,160 |
| 2002 | $1,583 -4.3% | $65,160 |
| 2001 | $1,653 | $65,160 |
Find assessor info on the county website
Neighborhood: 30043
Nearby homes
- $419,0014 bd3 ba-- sqft1201 Brook Knoll Pl, Lawrenceville, GA 30043Sold
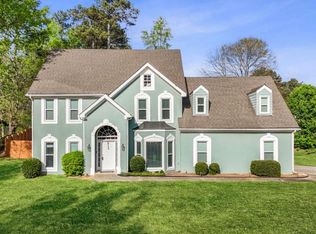
- $409,4004 bd3 ba2.4k sqft155 Waterloch Ct, Lawrenceville, GA 30043Off Market
- $413,3004 bd4 ba2.9k sqft135 Waterloch Ct, Lawrenceville, GA 30043Off Market

- $431,7004 bd3 ba2.6k sqft165 Waterloch Ct, Lawrenceville, GA 30043Off Market

- $456,9005 bd3 ba3.5k sqft150 Shyrewood Dr, Lawrenceville, GA 30043Off Market
- $454,9005 bd3 ba2.9k sqft1210 Brook Knoll Pl, Lawrenceville, GA 30043Off Market
- $393,5003 bd2 ba2.1k sqft1200 Brook Knoll Pl, Lawrenceville, GA 30043Off Market
- $465,4004 bd3 ba4.1k sqft1220 Brook Knoll Pl, Lawrenceville, GA 30043Off Market
Nearby schools
GreatSchools rating
- 8/10Taylor Elementary SchoolGrades: PK-5Distance: 1.4 mi
- 7/10Creekland Middle SchoolGrades: 6-8Distance: 0.9 mi
- 6/10Collins Hill High SchoolGrades: 9-12Distance: 2.2 mi
Schools provided by the listing agent
- Elementary: Taylor - Gwinnett
- Middle: Creekland - Gwinnett
- High: Collins Hill
Source: FMLS GA. This data may not be complete. We recommend contacting the local school district to confirm school assignments for this home.
Get a cash offer in 3 minutes
Find out how much your home could sell for in as little as 3 minutes with a no-obligation cash offer.
Estimated market value
$417,200
Get a cash offer in 3 minutes
Find out how much your home could sell for in as little as 3 minutes with a no-obligation cash offer.
Estimated market value
$417,200
- Georgia
- Gwinnett County
- Lawrenceville
- 30043
- 1211 Brook Knoll Pl
Nearby cities
Nearby zip codes
Other Lawrenceville Topics
