Welcome to this charming 3-bedroom, 2-bath home offering 1,559 square feet of comfortable living space with a 2-car garage in the desirable Brookshire subdivision of Tyler. Conveniently located near popular restaurants, shopping, grocery stores, and schools, this home combines a prime location with thoughtful updates, including fresh paint, updated flooring, faucets, a newer water heater, and more. The property also backs up to Old Jacksonville Highway for added accessibility. From the moment you arrive, you'll appreciate the home's inviting curb appeal and character. Step inside to a versatile bonus room just off the entry that can easily serve as a formal dining room, second living area, home office, or flex space to fit your lifestyle. The spacious main living room features soaring ceilings, a beautiful fireplace, and sliding glass doors that fill the space with natural light while providing views of the backyard. The open dining area and kitchen create an ideal space for everyday living and entertaining, with abundant cabinet storage, generous counter space, and plenty of room to gather. Each bedroom is comfortably sized, while both bathrooms offer functional layouts with plenty of space. The primary suite provides a relaxing retreat with a spacious bedroom and an ensuite bath designed for everyday comfort. Step outside to enjoy the covered back patio, perfect for hosting family and friends or simply relaxing outdoors. The backyard offers plenty of room for kids, pets, gardening, or creating your own outdoor space. With its flexible layout, recent updates, and convenient Tyler location, this Brookshire home is ready to welcome its next owners.
For sale
Price cut: $25K (7/16)
$250,000
1211 Brookshire Dr, Tyler, TX 75701
3beds
1,559sqft
Single Family Residence
Built in 1973
0.31 Acres Lot
$246,300 Zestimate®
$160/sqft
$-- HOA
What's special
- 4 days |
- 388 |
- 13 |
Zillow last checked:
Listing updated:
Listed by:
Rebecca Burks 903-561-2600,
RE/MAX Professionals,
Michaela Burks 903-830-4278
Source: GTARMLS,MLS#: 26009911
Facts & features
Interior
Bedrooms & bathrooms
- Bedrooms: 3
- Bathrooms: 2
- Full bathrooms: 2
Rooms
- Room types: Family Room, Utility Room, 1 Living Area
Bedroom
- Level: Main
Bathroom
- Features: Shower/Tub, Vinyl Tile
Kitchen
- Features: Kitchen/Eating Combo
Heating
- Central/Gas
Cooling
- Central Electric
Appliances
- Included: Range/Oven-Electric, Dishwasher, Gas Water Heater
Features
- Flooring: Vinyl Plank
- Number of fireplaces: 1
- Fireplace features: One Wood Burning, Gas Starter
Interior area
- Total structure area: 1,559
- Total interior livable area: 1,559 sqft
Property
Parking
- Total spaces: 2
- Parking features: Door w/Opener w/Controls, Garage Faces Front
- Garage spaces: 2
- Has uncovered spaces: Yes
Features
- Levels: One
- Stories: 1
- Patio & porch: Patio Covered, Porch
- Exterior features: Sprinkler System
- Pool features: None
- Fencing: Wood,Chain Link
Lot
- Size: 0.31 Acres
- Features: Subdivision Lot, Rectangular Lot
Details
- Additional structures: None
- Parcel number: 150000089918009000
- Special conditions: None
Construction
Type & style
- Home type: SingleFamily
- Architectural style: Traditional
- Property subtype: Single Family Residence
Materials
- Brick Veneer
- Foundation: Slab
- Roof: Composition
Condition
- Year built: 1973
Details
- Warranty included: Yes
Utilities & green energy
- Sewer: Public Sewer
- Water: Public
- Utilities for property: Cable Connected, Cable Internet, Cable Available
Community & HOA
Community
- Security: Smoke Detector(s)
- Subdivision: Brookshire
HOA
- Has HOA: No
Location
- Region: Tyler
Financial & listing details
- Price per square foot: $160/sqft
- Tax assessed value: $216,039
- Annual tax amount: $4,772
- Date on market: 7/16/2026
- Listing terms: Conventional,FHA,VA Loan,Must Qualify,Cash
- Road surface type: Paved
Estimated market value
$246,300
$234,000 - $259,000
$1,812/mo
Price history
| Date | Event | Price |
|---|---|---|
| 7/16/2026 | Price change | $250,000-9.1%$160/sqft |
Source:  GTARMLS #26009911 Report a problem GTARMLS #26009911 Report a problem | ||
| 7/6/2026 | Price change | $275,000-1.6%$176/sqft |
Source: GTARMLS #26003726 Report a problem | ||
| 5/15/2026 | Price change | $279,500-0.2%$179/sqft |
Source:  LGVBOARD #20261946 Report a problem LGVBOARD #20261946 Report a problem | ||
| 4/14/2026 | Price change | $279,999-6.4%$180/sqft |
Source: GTARMLS #26003726 Report a problem | ||
| 3/27/2026 | Price change | $299,000-10.7%$192/sqft |
Source: GTARMLS #26003726 Report a problem | ||
| 3/17/2026 | Listed for sale | $335,000$215/sqft |
Source: GTARMLS #26003726 Report a problem | ||
Public tax history
| Year | Property taxes | Tax assessment |
|---|---|---|
| 2024 | $3,675 +9.8% | $216,039 +12.5% |
| 2023 | $3,346 -6.1% | $191,976 +5.5% |
| 2022 | $3,565 +25.2% | $181,983 +33.8% |
| 2021 | $2,849 -2.2% | $136,047 -2% |
| 2020 | $2,912 +5% | $138,791 +7.1% |
| 2019 | $2,772 +2.8% | $129,544 +5.1% |
| 2018 | $2,696 +0.5% | $123,314 |
| 2017 | $2,682 +16% | $123,314 +13.9% |
| 2016 | $2,312 +7.3% | $108,300 +3.7% |
| 2015 | $2,155 | $104,468 |
| 2014 | $2,155 -0.2% | -- |
| 2013 | $2,158 +2.6% | -- |
| 2012 | $2,103 +0.4% | -- |
| 2011 | $2,094 | -- |
| 2010 | -- | $104,575 +4.7% |
| 2009 | -- | $99,860 -0.1% |
| 2008 | -- | $100,000 |
| 2007 | -- | $100,000 |
| 2006 | -- | $100,000 +6.7% |
| 2005 | -- | $93,700 +3.2% |
| 2004 | -- | $90,800 +6.2% |
| 2003 | -- | $85,500 +7.5% |
| 2002 | -- | $79,500 |
| 2001 | -- | $79,500 +6.7% |
| 2000 | -- | $74,500 |
Find assessor info on the county website
Monthly payment
Est. payment
Payment breakdown
Explore the cost of this home by adjusting the details. Changes won't be saved.Climate risks
Neighborhood: 75701
Nearby schools
GreatSchools rating
- 9/10Woods Elementary SchoolGrades: PK-5Distance: 1.4 mi
- 6/10Hubbard Middle SchoolGrades: 6-8Distance: 1.8 mi
- 6/10Tyler Legacy High SchoolGrades: 9-12Distance: 1.3 mi
Schools provided by the listing agent
- Elementary: Woods
- Middle: Hubbard
- High: Tyler Legacy
Source: GTARMLS. This data may not be complete. We recommend contacting the local school district to confirm school assignments for this home.
- $220,900-- bd2 ba1.5k sqft1203 Brookshire Dr, Tyler, TX 75701Off Market
- $233,3003 bd2 ba1.5k sqft1221 Brookshire Dr, Tyler, TX 75701Off Market

- $212,900-- bd2 ba1.5k sqft1212 Brookshire Dr, Tyler, TX 75701Off Market
- $228,4003 bd2 ba1.5k sqft1123 Brookshire Dr, Tyler, TX 75701Off Market
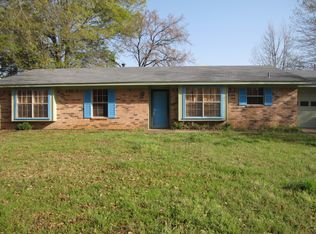
- $242,6003 bd2 ba1.9k sqft1220 Brookshire Dr, Tyler, TX 75701Off Market
- $254,0003 bd2 ba1.8k sqft1204 Brookshire Dr, Tyler, TX 75701Off Market
- $--3 bd3 ba2.2k sqft1115 Brookshire Dr, Tyler, TX 75701Sold
- $216,200-- bd2 ba1.4k sqft1222 Brookshire Dr, Tyler, TX 75701Off Market
A local agent can set up tours, give advice and negotiate with sellers.
A local lender can help you make sure your offer is ready when you are.
Similar homes
- $239,9003 bd2 ba1.4k sqft3024 Frankston Hwy, Tyler, TX 75701For Sale
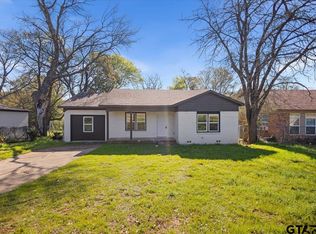 MLS ID #26009259, Martha De Alejandro, Mora Realty Group, LLC. GTARMLS
 - $259,9003 bd2 ba1.8k sqft2929 Fairfax Dr, Tyler, TX 75701For Sale
 MLS ID #26008492, Erika Gonzalez, Maya Properties. GTARMLS
 - $229,9003 bd2 ba1.6k sqft1010 N Grand Ave, Tyler, TX 75702For Sale
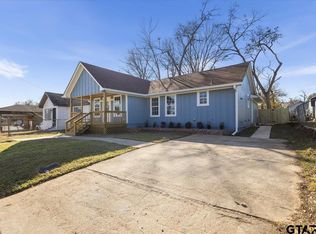 MLS ID #26009850, Cesar Bahena Lopez, Maya Properties. GTARMLS
 - $240,0003 bd2 ba1.5k sqft2001 E Lake St, Tyler, TX 75701For Sale
 MLS ID #26008530, Tammy Bethany, Inspire Real Estate Group. GTARMLS
 - $244,0002 bd2 ba1.6k sqft2824 Crestview Ave, Tyler, TX 75701For SaleMLS ID #26008849, Stacie Neill, ADT Realty Brokers. GTARMLS
- $225,0003 bd2 ba1.7k sqft3018 Tower Dr, Tyler, TX 75701For SaleMLS ID #26008500, Macy Myers Ruark, Dwell Realty. GTARMLS
- $249,9003 bd2 ba1.5k sqft2304 Crestwood Dr, Tyler, TX 75701For SaleMLS ID #26000985, Jessica English, East Texas Preferred Properties, LLC. GTARMLS
- $239,9004 bd3 ba2.1k sqft3126 Colgate Ave, Tyler, TX 75701For SaleMLS ID #26007066, Ken Sheppa, Leslie Cain Realty, LLC. GTARMLS
- $279,3453 bd2 ba1.6k sqft1118 W Camellia St, Tyler, TX 75701For SaleMLS ID #26008109, Ilse Morales, Only 1 Realty Group, LLC. GTARMLS
- $274,9003 bd2 ba1.4k sqft3217 Libbie St, Tyler, TX 75707For SaleMLS ID #26008124, Karl Crawford, Keller Williams Realty-Tyler. GTARMLS
- $239,9003 bd2 ba1.5k sqft817 Boyd Ave, Tyler, TX 75701New ConstructionMLS ID #26009670, Martha De Alejandro, Mora Realty Group, LLC. GTARMLS
- $286,4003 bd2 ba2k sqft3100 Rosemary Ln, Tyler, TX 75701For SaleMLS ID #26008476, Ryan Major, Keller Williams Realty-Tyler. GTARMLS
- $295,0003 bd2 ba1.8k sqft4425 Dundee Dr, Tyler, TX 75703For SaleMLS ID #20264398, Gena S Johnson, Leslie Cain Realty, LLC. LGVBOARD
- $219,9003 bd2 ba1.3k sqft917 Crosby St, Tyler, TX 75701New ConstructionMLS ID #26009790, Maugno Mora, Mora Realty Group, LLC. GTARMLS
- $256,0003 bd2 ba1.4k sqft14716 Fox Rdg, Tyler, TX 75709For SaleMLS ID #26001382, Erika Gonzalez, Maya Properties. GTARMLS
- $295,0003 bd2 ba1.8k sqft4435 Dundee Dr, Tyler, TX 75703For SaleMLS ID #26008235, Gena Johnson, Leslie Cain Realty, LLC. GTARMLS
- $235,0003 bd2 ba1.4k sqft12255 County Road 313 E, Tyler, TX 75708For SaleMLS ID #26009469, Hannah Clark, Texas Premier Realty. GTARMLS
- $229,9004 bd2 ba1.6k sqft2822 W Front St, Tyler, TX 75702For SaleMLS ID #26009380, Javier Araiza, Mora Realty Group, LLC. GTARMLS
- $274,9003 bd2 ba1.7k sqft15060 Willowwood Dr, Tyler, TX 75703For SaleMLS ID #26007951, Jake Ashley, Dwell Realty. GTARMLS
- $247,5004 bd3 ba1.7k sqft1513 E Lawrence St, Tyler, TX 75702For SaleMLS ID #26006762, Shannon Russell, Keller Williams Realty-Tyler. GTARMLS
