Move-in-ready beautiful 3 Bedroom/2.5 Bathroom single family home. Located in Clayton, this quiet home with scenic views of Mt. Diablo is situated in a cul-de-sac on a large corner lot. Within walking distance of nature trails, the public library, and historic downtown Clayton, the home features vaulted ceilings, cherry hardwood floors on the first level leading to cozy carpet in the bedrooms, spacious kitchen with granite counter tops and stainless steel appliances, and integrated window shutters throughout. There is also a spacious garage, extra long driveway, and large backyard. A well designed layout creates functional and separable spaces for a dining room, a living room, and a family room on the first floor. A Juliet balcony overlooking the first floor is perfect for additional lounge space. The primary bedroom looks out on Mt. Diablo and features a walk-in closet and a remodeled bathroom with updated shower, dual sinks, and soaking tub. This peaceful community is perfect for families, with amenities covered by a low monthly HOA fee ($195/month) that include access to a HOA community pool (two blocks away) and full coverage of front yard care and landscaping. The home is freshly professionally painted and cleaned, ready for your finishing touches to make it home!
Sold for $870,000
$870,000
1211 Buckeye Ter, Clayton, CA 94517
3beds
1,639sqft
Single Family Residence, Residential
Built in 1994
5,798 Square Feet Lot
$821,900 Zestimate®
$531/sqft
$4,033 Estimated rent
Home value
$821,900
$740,000 - $921,000
$4,033/mo
Zestimate® history
Owner options
List your home for rent
$4,033/mo
Rent Zestimate®
Find your next renter with Zillow Rental Manager. Plus, with online applications, you can quickly screen prospective tenants – for free.
$4,033/mo
Rent Zestimate®
Refinance and save
$5,500/mo
Est. payment
Refinancing to a lower rate could help reduce your monthly payments and save thousands over the life of the loan.
$5,500/mo
Est. payment
Explore your selling options
Work with a Zillow partner agent
Leverage their expertise and Zillow's premium Showcase listings to get your home seen by more buyers.
Get startedList with your own agent
Get your home in front of millions of buyers by listing it on Zillow.
Learn how to do itSell it yourself
Take full control of how buyers see your home on Zillow by listing For Sale by Owner (FSBO).
List your homeWhat's special
Juliet balconyLarge backyardSeparable spacesWell designed layoutStainless steel appliancesRemodeled bathroomGranite counter tops
Zillow last checked:
Listing updated:
Listed by:
Lucy Song 01851275 408-229-3398,
Green Valley Realty USA 408-512-5712
Bought with:
Tina Qi, 01886953
Redfin
Source: MLSListings Inc,MLS#: ML81993000
Facts & features
Interior
Bedrooms & bathrooms
- Bedrooms: 3
- Bathrooms: 3
- Full bathrooms: 2
- 1/2 bathrooms: 1
Rooms
- Room types: Great Room, Laundry
Bedroom
- Features: PrimarySuiteRetreat
Bathroom
- Features: PrimaryStallShowers, Tile, Tub, UpdatedBaths
Dining room
- Features: DiningAreainLivingRoom
Family room
- Features: KitchenFamilyRoomCombo
Kitchen
- Features: Countertop_Granite, Other
Heating
- Central Forced Air
Cooling
- Central Air
Appliances
- Included: Dishwasher, Microwave, Other, Refrigerator, Washer/Dryer
Features
- Flooring: Carpet, Hardwood, Tile
- Number of fireplaces: 1
- Fireplace features: Gas, Two Way
Interior area
- Total structure area: 1,639
- Total interior livable area: 1,639 sqft
Property
Parking
- Total spaces: 2
- Parking features: Attached, Garage Door Opener
- Attached garage spaces: 2
Features
- Stories: 2
Lot
- Size: 5,798 Square Feet
Details
- Parcel number: 1184700076
- Zoning: Residential
- Special conditions: Standard
Construction
Type & style
- Home type: SingleFamily
- Property subtype: Single Family Residence, Residential
Materials
- Foundation: Slab
- Roof: Concrete, Tile
Condition
- New construction: No
- Year built: 1994
Utilities & green energy
- Gas: PublicUtilities
- Sewer: Public Sewer
- Water: Public
- Utilities for property: Public Utilities, Water Public
Community & HOA
HOA
- Has HOA: Yes
- HOA fee: $195 monthly
Location
- Region: Clayton
Financial & listing details
- Price per square foot: $531/sqft
- Tax assessed value: $377,737
- Annual tax amount: $5,580
- Date on market: 2/5/2025
- Listing agreement: ExclusiveRightToSell
Price history
| Date | Event | Price |
|---|---|---|
| 3/20/2025 | Sold | $870,000-3.3%$531/sqft |
Source:  MLSListings Inc #ML81993000 Report a problem MLSListings Inc #ML81993000 Report a problem | ||
| 3/1/2025 | Pending sale | $900,000$549/sqft |
Source: MLSListings Inc #ML81993000 Report a problem | ||
| 2/6/2025 | Listed for sale | $900,000+300%$549/sqft |
Source: MLSListings Inc #ML81993000 Report a problem | ||
| 3/14/1995 | Sold | $225,000$137/sqft |
Source: Public Record Report a problem | ||
Public tax history
| Year | Property taxes | Tax assessment |
|---|---|---|
| 2025 | $5,580 +4.8% | $377,737 +2% |
| 2024 | $5,323 +2.2% | $370,331 +2% |
| 2023 | $5,206 +0.5% | $363,071 +2% |
| 2022 | $5,180 +1.8% | $355,953 +2% |
| 2021 | $5,090 -1.2% | $348,974 +1% |
| 2020 | $5,151 +1.1% | $345,397 +2% |
| 2019 | $5,094 +4% | $338,625 +2% |
| 2018 | $4,899 +3.4% | $331,987 +2% |
| 2017 | $4,738 +3% | $325,478 +2% |
| 2016 | $4,600 +2% | $319,097 +1.5% |
| 2015 | $4,511 +2% | $314,304 +2% |
| 2014 | $4,422 | $308,148 +0.5% |
| 2013 | -- | $306,756 +2% |
| 2012 | -- | $300,742 +2% |
| 2011 | -- | $294,846 +0.8% |
| 2010 | -- | $292,643 -0.2% |
| 2009 | -- | $293,339 +2% |
| 2008 | -- | $287,588 +2% |
| 2007 | -- | $281,950 +2% |
| 2006 | -- | $276,423 +2% |
| 2005 | -- | $271,004 +2% |
| 2004 | -- | $265,691 +1.9% |
| 2003 | -- | $260,823 +2% |
| 2002 | -- | $255,710 +2% |
| 2001 | -- | $250,697 |
Find assessor info on the county website
Neighborhood: 94517
Nearby homes
- $892,1003 bd2 ba1.3k sqft1213 Buckeye Ter, Clayton, CA 94517Off Market

- $956,2003 bd2 ba1.6k sqft1209 Buckeye Ter, Clayton, CA 94517Off Market
- $978,6003 bd3 ba1.7k sqft1215 Buckeye Ter, Clayton, CA 94517Off Market
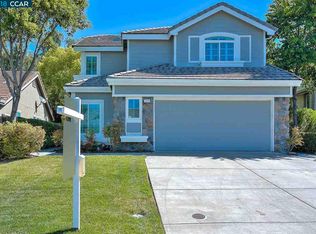
- $929,8003 bd2 ba1.7k sqft1201 Buckeye Ter, Clayton, CA 94517Off Market
- $411,4954 bd2 ba1.9k sqft1212 Buckeye Ter, Clayton, CA 94517Off Market
- $872,5003 bd3 ba1.6k sqft1203 Buckeye Ter, Clayton, CA 94517Off Market
- $932,2003 bd2 ba1.7k sqft1200 Buckeye Ter, Clayton, CA 94517Off Market
- $686,5003 bd2 ba1.3k sqft1214 Buckeye Ter, Clayton, CA 94517Off Market
Nearby schools
GreatSchools rating
- 9/10Mt. Diablo Elementary SchoolGrades: K-5Distance: 0.5 mi
- 9/10Diablo View Middle SchoolGrades: 6-8Distance: 1.3 mi
- 5/10Concord High SchoolGrades: 9-12Distance: 3.6 mi
Schools provided by the listing agent
- District: MtDiabloUnified
Source: MLSListings Inc. This data may not be complete. We recommend contacting the local school district to confirm school assignments for this home.
Get a cash offer in 3 minutes
Find out how much your home could sell for in as little as 3 minutes with a no-obligation cash offer.
Estimated market value
$821,900
Get a cash offer in 3 minutes
Find out how much your home could sell for in as little as 3 minutes with a no-obligation cash offer.
Estimated market value
$821,900
- California
- Contra Costa County
- Clayton
- 94517
- 1211 Buckeye Ter
Nearby cities
Nearby zip codes
Other Clayton Topics
