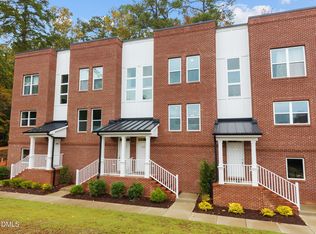
Rare opportunity to own this all-brick condo located directly on NC State's Centennial Campus, offering a one-of-a-kind lifestyle with lakeside surroundings and unmatched convenience. This 3-story residence lives like a 2-story townhome and features both a first-floor entry and a walk-up second-floor entrance, blending flexibility with modern design. The open main living level is filled with natural light and showcases engineered hardwood floors, a spacious living room, and a screened walk-out balcony—ideal for relaxing or entertaining. The modern kitchen is thoughtfully designed with quartz countertops, white cabinetry, and stainless steel appliances, seamlessly connecting to the living and dining spaces. Upstairs, the large primary suite includes a large walk-in closet with built-ins and a well-appointed primary bathroom featuring dual vanities, walk-in shower and a separate soaking tub. A spacious second bedroom offers its own en-suite bath, and the upstairs laundry includes a washer and dryer. A unique and versatile feature is the finished, heated and cooled room tucked beneath the stairs, perfect for additional storage or a small creative office/workspace. Another standout feature of this home is the rare parking combination: a spacious one-car garage, covered driveway parking for an additional vehicle, plus two extra parking passes. HOA maintains the building exterior and landscaping, allowing for low-maintenance living. Community amenities include a pool, Lake Raleigh access, and a park-like setting with the Capital Greenway Trail just steps from your door. Located minutes from downtown Raleigh, Dorothy Dix Park, RDU Airport, RTP, Lenovo Center, Carter-Finley Stadium, Hunt Library, Lonnie Poole Golf Course, the State Farmers Market, local breweries, and I-440/I-40. Live, work, and play in the heart of NC State's Centennial Campus.
Sold for $410,000
$410,000
1211 Capability Dr #102, Raleigh, NC 27606
2beds
1,592sqft
Condominium, Residential
Built in 2018
-- sqft lot
$408,800 Zestimate®
$258/sqft
$2,639 Estimated rent
Home value
$408,800
$388,000 - $429,000
$2,639/mo
Zestimate® history
Owner options
List your home for rent
$2,639/mo
Rent Zestimate®
Find your next renter with Zillow Rental Manager. Plus, with online applications, you can quickly screen prospective tenants – for free.
$2,639/mo
Rent Zestimate®
Refinance and save
$2,610/mo
Est. payment
Refinancing to a lower rate could help reduce your monthly payments and save thousands over the life of the loan.
$2,610/mo
Est. payment
Explore your selling options
Work with a Zillow partner agent
Leverage their expertise and Zillow's premium Showcase listings to get your home seen by more buyers.
Get startedList with your own agent
Get your home in front of millions of buyers by listing it on Zillow.
Learn how to do itSell it yourself
Take full control of how buyers see your home on Zillow by listing For Sale by Owner (FSBO).
List your homeWhat's special
All-brick condoSpacious one-car garageEngineered hardwood floorsWalk-in showerFirst-floor entryLarge primary suiteSeparate soaking tub
Zillow last checked:
Listing updated:
Listed by:
Albert Spadin 919-348-1129,
Better Homes & Gardens Real Es
Bought with:
Jennifer Rukas, 349941
Costello Real Estate & Investm
Source: Doorify MLS,MLS#: 10145400
Facts & features
Interior
Bedrooms & bathrooms
- Bedrooms: 2
- Bathrooms: 3
- Full bathrooms: 2
- 1/2 bathrooms: 1
Heating
- Heat Pump
Cooling
- Central Air
Appliances
- Included: Dishwasher, Dryer, Electric Range, Microwave, Refrigerator, Washer
Features
- Ceiling Fan(s), Double Vanity, Entrance Foyer, High Speed Internet, Pantry, Quartz Counters, Soaking Tub, Walk-In Closet(s), Walk-In Shower
- Flooring: Concrete, Hardwood, Tile
- Windows: Blinds
Interior area
- Total structure area: 1,592
- Total interior livable area: 1,592 sqft
- Finished area above ground: 1,592
- Finished area below ground: 0
Property
Parking
- Total spaces: 4
- Parking features: Attached, Attached Carport, Garage
- Attached garage spaces: 1
- Carport spaces: 1
- Covered spaces: 2
- Details: 2 parking passes
Features
- Levels: Three Or More
- Stories: 3
- Patio & porch: Covered, Porch, Rear Porch, Screened
- Exterior features: Balcony
- Pool features: Community
- Has view: Yes
Details
- Parcel number: 079314444950003 0472521
- Special conditions: Standard
Construction
Type & style
- Home type: Condo
- Architectural style: Contemporary, Transitional
- Property subtype: Condominium, Residential
Materials
- Brick
- Foundation: Slab
- Roof: Flat
Condition
- New construction: No
- Year built: 2018
Utilities & green energy
- Sewer: Public Sewer
- Water: Public
Community & neighborhood
Community
- Community features: Lake, Pool
Location
- Region: Raleigh
- Subdivision: North Shore
HOA & financial
HOA
- Has HOA: Yes
- HOA fee: $201 monthly
- Amenities included: Landscaping, Maintenance Grounds, Management, Pool
- Services included: Maintenance Grounds, Maintenance Structure, Trash
Other financial information
- Additional fee information: Second HOA Fee $110.49 Monthly
Price history
| Date | Event | Price |
|---|---|---|
| 4/6/2026 | Sold | $410,000-4.7%$258/sqft |
Source:  Doorify MLS #10145400 Report a problem Doorify MLS #10145400 Report a problem | ||
| 2/28/2026 | Pending sale | $430,000$270/sqft |
Source: Doorify MLS #10145400 Report a problem | ||
| 2/9/2026 | Listed for sale | $430,000+18.6%$270/sqft |
Source: Doorify MLS #10145400 Report a problem | ||
| 8/15/2019 | Sold | $362,500$228/sqft |
Source: Doorify MLS #2213618 Report a problem | ||
Public tax history
| Year | Property taxes | Tax assessment |
|---|---|---|
| 2025 | $3,681 +0.4% | $419,824 |
| 2024 | $3,666 +22.2% | $419,824 +53.5% |
| 2023 | $3,000 +7.6% | $273,422 |
| 2022 | $2,788 | $273,422 |
| 2021 | -- | $273,422 |
| 2020 | -- | $273,422 |
Find assessor info on the county website
Neighborhood: Southwest Raleigh
Nearby schools
GreatSchools rating
- 5/10Dillard Drive ElementaryGrades: PK-5Distance: 2.6 mi
- 2/10Centennial Campus MiddleGrades: 6-8Distance: 0.8 mi
- 8/10Athens Drive HighGrades: 9-12Distance: 1.7 mi
Schools provided by the listing agent
- Elementary: Wake - Dillard
- Middle: Wake - Centennial Campus
- High: Wake - Athens Dr
Source: Doorify MLS. This data may not be complete. We recommend contacting the local school district to confirm school assignments for this home.
Get a cash offer in 3 minutes
Find out how much your home could sell for in as little as 3 minutes with a no-obligation cash offer.
Estimated market value
$408,800
Get a cash offer in 3 minutes
Find out how much your home could sell for in as little as 3 minutes with a no-obligation cash offer.
Estimated market value
$408,800
- North Carolina
- Wake County
- Raleigh
- 27606
- Southwest Raleigh
- 1211 Capability Dr Unit 102
Nearby cities
Nearby neighborhoods
Nearby zip codes
Other Raleigh Topics
