This COMPLETELY REMODELED 2-bedroom, 2-bathroom END-UNIT VILLA with SPECTACULAR GOLF COURSE and BEAUTIFUL SUNSET VIEWS in Fairways of Capri offers an open living area with VAULTED CEILING, ceramic tile floors on-the-diagonal, and is highlighted by a fabulous CUSTOM KITCHEN with granite countertops and large prep island! The FLORIDA ROOM adds even more living space under air and a place to lounge and dine while enjoying the view. You will love the IMPACT-STRENGTH WINDOWS, NEWER ROOF (installed 2021), AquaSoft WHOLE HOUSE WATER FILTRATION AND SOFTENING SYSTEM, elegant CROWN MOLDING, plus the convenient PROXIMITY TO THE CLUBHOUSE AND HEATED POOL The primary suite is enhanced with a bay sitting area with custom-made wood blinds, and UPDATED BATHROOM WITH FRAMELESS SHOWER. The combination guest room and office features great views of the golf course with a slider to the Florida Room. The updated guest bathroom features a DEEP SOAKING TUB. You have plenty of additional storage room in the garage, which is complete with cabinets, counter, and sink, fan and window, plus additional overhead storage. This beautiful unit is MOVE-IN READY and in a GREAT LOCATION near area golf courses, beautiful Gulf of Mexico beaches, shopping, restaurants, and all Venice has to offer! Don’t miss out on this wonderful home!
Sold for $340,000
$340,000
1211 Capri Isles Blvd APT 57, Venice, FL 34292
2beds
1,177sqft
Villa
Built in 1982
-- sqft lot
$284,900 Zestimate®
$289/sqft
$3,169 Estimated rent
Home value
$284,900
$265,000 - $305,000
$3,169/mo
Zestimate® history
Owner options
List your home for rent
$3,169/mo
Rent Zestimate®
Find your next renter with Zillow Rental Manager. Plus, with online applications, you can quickly screen prospective tenants – for free.
$3,169/mo
Rent Zestimate®
Refinance and save
$2,740/mo
Est. payment
Refinancing to a lower rate could help reduce your monthly payments and save thousands over the life of the loan.
$2,740/mo
Est. payment
Explore your selling options
Work with a Zillow partner agent
Leverage their expertise and Zillow's premium Showcase listings to get your home seen by more buyers.
Get startedList with your own agent
Get your home in front of millions of buyers by listing it on Zillow.
Learn how to do itSell it yourself
Take full control of how buyers see your home on Zillow by listing For Sale by Owner (FSBO).
List your homeWhat's special
Spectacular golf courseLarge prep islandHeated poolUpdated guest bathroomCombination guest roomFlorida roomImpact - strength windows
Zillow last checked:
Listing updated:
Listed by:
Chris Shiparski 941-375-1148,
HOMESMART 407-476-0461
Bought with:
Heydy Muench, 3459798
CENTURY 21 SCHMIDT REAL ESTATE
Source: Stellar MLS,MLS#: N6132000 Originating MLS: Tampa
Originating MLS: Tampa
Facts & features
Interior
Bedrooms & bathrooms
- Bedrooms: 2
- Bathrooms: 2
- Full bathrooms: 2
Rooms
- Room types: Florida Room
Primary bedroom
- Features: Ceiling Fan(s), En Suite Bathroom, Walk-In Closet(s)
- Level: First
- Dimensions: 11x12
Bedroom 2
- Features: Ceiling Fan(s), Built-in Closet
- Level: First
- Dimensions: 12x15
Primary bathroom
- Features: Shower No Tub, Single Vanity
- Level: First
Bathroom 2
- Features: Single Vanity, Tub With Shower
- Level: First
Florida room
- Features: Ceiling Fan(s)
- Level: First
- Dimensions: 7x12
Great room
- Level: First
- Dimensions: 16x26
Kitchen
- Features: Breakfast Bar, Granite Counters, Pantry
- Level: First
- Dimensions: 8x11
Heating
- Central, Electric
Cooling
- Central Air
Appliances
- Included: Dishwasher, Disposal, Dryer, Electric Water Heater, Microwave, Refrigerator, Washer, Water Filtration System, Water Softener
- Laundry: Laundry Closet
Features
- Built-in Features, Ceiling Fan(s), Crown Molding, High Ceilings, Living Room/Dining Room Combo, Open Floorplan, Solid Wood Cabinets, Vaulted Ceiling(s), Walk-In Closet(s)
- Flooring: Ceramic Tile
- Windows: Blinds, Storm Window(s), Shades, Window Treatments
- Has fireplace: No
- Common walls with other units/homes: End Unit
Interior area
- Total structure area: 1,501
- Total interior livable area: 1,177 sqft
Property
Parking
- Total spaces: 1
- Parking features: Garage Door Opener
- Attached garage spaces: 1
Features
- Levels: One
- Stories: 1
- Patio & porch: Covered, Enclosed, Rear Porch
- Exterior features: Irrigation System
- Has view: Yes
- View description: Golf Course, Trees/Woods
Lot
- Features: City Lot, Landscaped, On Golf Course
- Residential vegetation: Trees/Landscaped
Details
- Parcel number: 0401111057
- Zoning: PUD
- Special conditions: None
Construction
Type & style
- Home type: SingleFamily
- Property subtype: Villa
- Attached to another structure: Yes
Materials
- Block, Stucco, Wood Siding
- Foundation: Slab
- Roof: Shingle
Condition
- New construction: No
- Year built: 1982
Utilities & green energy
- Sewer: Public Sewer
- Water: Public
- Utilities for property: BB/HS Internet Available, Cable Connected, Electricity Connected, Phone Available, Public, Sewer Connected, Underground Utilities, Water Connected
Community & HOA
Community
- Features: Association Recreation - Owned, Buyer Approval Required, Clubhouse, Deed Restrictions, Pool
- Security: Smoke Detector(s)
- Pet fee: $0 monthly
- Subdivision: FAIRWAYS OF CAPRI PH 1
HOA
- Has HOA: Yes
- Amenities included: Cable TV, Fence Restrictions, Pool, Vehicle Restrictions
- Services included: Cable TV, Community Pool, Reserve Fund, Maintenance Structure, Maintenance Grounds, Manager, Pest Control, Recreational Facilities
- HOA fee: $510 monthly
- HOA name: Agatha Magalhaes - Real Manage
- HOA phone: 866-473-2573
Location
- Region: Venice
Financial & listing details
- Price per square foot: $289/sqft
- Tax assessed value: $273,000
- Annual tax amount: $2,156
- Date on market: 3/27/2024
- Cumulative days on market: 5 days
- Listing terms: Cash,Conventional
- Ownership: Condominium
- Total actual rent: 0
- Electric utility on property: Yes
- Road surface type: Paved
Price history
| Date | Event | Price |
|---|---|---|
| 5/8/2024 | Sold | $340,000-2.9%$289/sqft |
Source:  Stellar MLS #N6132000 Report a problem Stellar MLS #N6132000 Report a problem | ||
| 4/7/2024 | Pending sale | $350,000$297/sqft |
Source: Stellar MLS #N6132000 Report a problem | ||
| 4/2/2024 | Listed for sale | $350,000$297/sqft |
Source: Stellar MLS #N6132000 Report a problem | ||
| 3/30/2024 | Pending sale | $350,000$297/sqft |
Source: Stellar MLS #N6132000 Report a problem | ||
| 3/27/2024 | Listed for sale | $350,000+112.8%$297/sqft |
Source: Stellar MLS #N6132000 Report a problem | ||
| 4/15/2015 | Sold | $164,500-6%$140/sqft |
Source: Stellar MLS #N5902920 Report a problem | ||
| 3/29/2015 | Price change | $175,000-5.4%$149/sqft |
Source: Coldwell Banker Residential Real Estate - Venice #N5902920 Report a problem | ||
| 2/21/2015 | Listed for sale | $185,000+101.1%$157/sqft |
Source: Coldwell Banker Residential Real Estate - Venice #N5902920 Report a problem | ||
| 4/15/1998 | Sold | $92,000$78/sqft |
Source: Public Record Report a problem | ||
Public tax history
| Year | Property taxes | Tax assessment |
|---|---|---|
| 2025 | $4,076 +83.9% | $273,000 +46% |
| 2024 | $2,217 +2.8% | $187,035 +3% |
| 2023 | $2,156 -0.1% | $181,587 +3% |
| 2022 | $2,159 +0.1% | $176,298 +3% |
| 2021 | $2,157 -0.3% | $171,163 +1.4% |
| 2020 | $2,163 -3.9% | $168,800 -3.1% |
| 2019 | $2,250 | $174,221 +21.7% |
| 2018 | $2,250 +29.5% | $143,200 +2.8% |
| 2017 | $1,738 -19.9% | $139,300 -1.6% |
| 2016 | $2,169 -8.1% | $141,600 +2% |
| 2015 | $2,361 +8.8% | $138,800 +34.9% |
| 2014 | $2,169 +25.3% | $102,900 |
| 2013 | $1,732 +1.3% | $102,900 |
| 2012 | $1,709 +1.6% | $102,900 |
| 2011 | $1,682 -5.8% | $102,900 -4.6% |
| 2010 | $1,786 -34.3% | $107,900 -4.5% |
| 2009 | $2,717 | $113,000 -35.4% |
| 2008 | $2,717 -18.8% | $174,800 -18.6% |
| 2007 | $3,344 | $214,700 -2.1% |
| 2006 | -- | $219,208 +37.4% |
| 2005 | -- | $159,551 +23% |
| 2004 | $2,357 +3.6% | $129,730 +5% |
| 2003 | $2,276 +14.1% | $123,552 +17% |
| 2002 | $1,995 +12.1% | $105,600 +7.7% |
| 2001 | $1,780 +3.1% | $98,024 +3% |
| 2000 | $1,727 | $95,169 |
Find assessor info on the county website
Neighborhood: Pinebrook
Nearby homes

- $295,0002 bd2 ba1.1k sqft1211 Capri Isles Blvd APT 3, Venice, FL 34292Sold
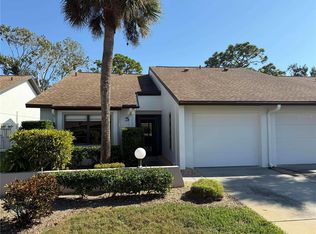
- $165,0012 bd2 ba1.1k sqft1211 Capri Isles Blvd APT 5, Venice, FL 34292Sold
- $315,0002 bd2 ba1.1k sqft1211 Capri Isles Blvd APT 6, Venice, FL 34292For Sale

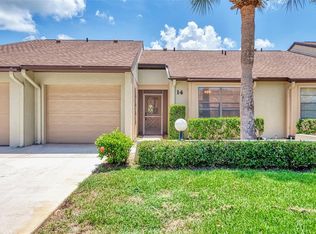
- $238,5002 bd2 ba1.1k sqft1211 Capri Isles Blvd APT 14, Venice, FL 34292Sold
- $225,0002 bd2 ba919 sqft1211 Capri Isles Blvd APT 24, Venice, FL 34292Sold
- $187,9002 bd2 ba1k sqft1211 Capri Isles Blvd APT 26, Venice, FL 34292Sold
- $185,0002 bd2 ba1k sqft1211 Capri Isles Blvd APT 31, Venice, FL 34292Sold
- $270,0002 bd2 ba1.1k sqft1211 Capri Isles Blvd APT 45, Venice, FL 34292Sold
- $335,0003 bd2 ba1.4k sqft1211 Capri Isles Blvd APT 53, Venice, FL 34292Sold
Nearby schools
GreatSchools rating
- 6/10Garden Elementary SchoolGrades: K-5Distance: 2.9 mi
- 7/10Venice Middle SchoolGrades: 6-8Distance: 4.6 mi
- 7/10Venice Senior High SchoolGrades: 9-12Distance: 2.5 mi
Schools provided by the listing agent
- Elementary: Garden Elementary
- Middle: Venice Area Middle
- High: Venice Senior High
Source: Stellar MLS. This data may not be complete. We recommend contacting the local school district to confirm school assignments for this home.
Get a cash offer in 3 minutes
Find out how much your home could sell for in as little as 3 minutes with a no-obligation cash offer.
Estimated market value
$284,900
Get a cash offer in 3 minutes
Find out how much your home could sell for in as little as 3 minutes with a no-obligation cash offer.
Estimated market value
$284,900
- Florida
- Sarasota County
- Venice
- 34292
- Pinebrook
- 1211 Capri Isles Blvd Apartment 57
Nearby cities
Nearby neighborhoods
Nearby zip codes
Other Venice Topics
