Beautifully renovated villa with golf course views. Top of its class. Virtually every component of this lovely home, from the kitchen, bathrooms and floors ... all renovated consistent with today's expectant standards. All common living areas are dressed in a collaborative mix of 20" ceramic tile and luxury wood-like vinyl floors. The kitchen is open to the great room, separated by a granite breakfast bar, white hardwood cabinets, stainless appliances, and smooth plastered recessed inset ceiling with decorative ambient lighting. Both bathrooms have been totally redone in contemporary hues of off-white cabinets with electronic hideaways for your toiletries, quartz countertops, frameless glass enclosed showers, the floors and tile trim uniformly coordinated. The Florida room is under air with built-in cabinets and desk ... the perfect office, den or hobby room. The exterior windows in the Florida Room and both bedrooms are impact resistant. Secured by a 2020 roof, HVAC (under service agreement) and hot water electric replaced within the last several years. A generous laundry room with a wall of built-in cabinets, and epoxy floored one-car garage will surely delight. A charming community, the Fairways of Capri includes a heated pool and clubhouse. Surrounded by the Capri Isles Golf Club, and Waterford Golf Club just down the road, both clubs are semi-private, i.e., join as a member or pay as you go. And minutes away are the shops, restaurants, beaches, biking/walking trails, fishing, repertory theatre, performing arts center, and other cultural and recreational venues and medical facilities of Venice Island and greater Sarasota County.
Sold for $340,000
$340,000
1211 CAPRI ISLES BOULEVARD #91, VENICE, FL 34292
2beds
1,314sqft
Villa
Built in 1984
-- sqft lot
$290,900 Zestimate®
$259/sqft
$3,401 Estimated rent
Home value
$290,900
$271,000 - $311,000
$3,401/mo
Zestimate® history
Owner options
List your home for rent
$3,401/mo
Rent Zestimate®
Find your next renter with Zillow Rental Manager. Plus, with online applications, you can quickly screen prospective tenants – for free.
$3,401/mo
Rent Zestimate®
Refinance and save
$2,623/mo
Est. payment
Refinancing to a lower rate could help reduce your monthly payments and save thousands over the life of the loan.
$2,623/mo
Est. payment
Explore your selling options
Work with a Zillow partner agent
Leverage their expertise and Zillow's premium Showcase listings to get your home seen by more buyers.
Get startedList with your own agent
Get your home in front of millions of buyers by listing it on Zillow.
Learn how to do itSell it yourself
Take full control of how buyers see your home on Zillow by listing For Sale by Owner (FSBO).
List your homeWhat's special
Zillow last checked:
Listing updated:
Listed by:
Robert Goldman 941-400-2756,
MICHAEL SAUNDERS & COMPANY 941-485-5421
Bought with:
Scott Langa, 3258620
COLDWELL BANKER REALTY
Source: Stellar MLS,MLS#: N6127832 Originating MLS: Venice
Originating MLS: Venice
Facts & features
Interior
Bedrooms & bathrooms
- Bedrooms: 2
- Bathrooms: 2
- Full bathrooms: 2
Rooms
- Room types: Dining Room, Great Room, Utility Room
Primary bedroom
- Features: Ceiling Fan(s), En Suite Bathroom, Walk-In Closet(s)
- Level: First
- Dimensions: 16x12
Bedroom 2
- Features: Ceiling Fan(s), Walk-In Closet(s)
- Level: First
- Dimensions: 12x10
Primary bathroom
- Features: Shower No Tub, Stone Counters
- Level: First
- Dimensions: 9x9
Bathroom 2
- Features: Shower No Tub
- Level: First
- Dimensions: 5x8.7
Dining room
- Level: First
- Dimensions: 11x8
Florida room
- Features: Built-In Shelving, Ceiling Fan(s)
- Level: First
- Dimensions: 9.5x13.4
Great room
- Features: Ceiling Fan(s)
- Level: First
- Dimensions: 16x15
Kitchen
- Features: Breakfast Bar, Granite Counters, Pantry
- Level: First
- Dimensions: 10x9
Laundry
- Features: Built-In Shelving
- Level: First
- Dimensions: 9x6
Heating
- Central, Electric
Cooling
- Central Air, Humidity Control
Appliances
- Included: Dishwasher, Disposal, Dryer, Electric Water Heater, Microwave, Range, Refrigerator, Washer
- Laundry: Inside, Laundry Room
Features
- Cathedral Ceiling(s), Ceiling Fan(s), Coffered Ceiling(s), Living Room/Dining Room Combo, Open Floorplan, Solid Wood Cabinets, Split Bedroom, Stone Counters, Thermostat, Vaulted Ceiling(s), Walk-In Closet(s)
- Flooring: Carpet, Ceramic Tile, Vinyl
- Doors: Sliding Doors
- Windows: Blinds, Storm Window(s), Window Treatments, Hurricane Shutters/Windows
- Has fireplace: No
Interior area
- Total structure area: 1,705
- Total interior livable area: 1,314 sqft
Property
Parking
- Total spaces: 1
- Parking features: Garage Door Opener, Ground Level
- Attached garage spaces: 1
- Details: Garage Dimensions: 11X20
Features
- Levels: One
- Stories: 1
- Exterior features: Irrigation System, Lighting, Rain Gutters
- Has view: Yes
- View description: Golf Course
Lot
- Features: City Lot, On Golf Course
Details
- Parcel number: 0401111131
- Zoning: PUD
- Special conditions: None
Construction
Type & style
- Home type: SingleFamily
- Architectural style: Ranch
- Property subtype: Villa
- Attached to another structure: Yes
Materials
- Block, Stucco
- Foundation: Slab
- Roof: Shingle
Condition
- Completed
- New construction: No
- Year built: 1984
Utilities & green energy
- Sewer: Public Sewer
- Water: Public
- Utilities for property: Cable Connected, Electricity Connected, Public, Sewer Connected, Water Connected
Green energy
- Energy efficient items: Thermostat, Water Heater, Windows
Community & HOA
Community
- Features: Association Recreation - Owned, Buyer Approval Required, Clubhouse, Pool
- Security: Smoke Detector(s)
- Pet fee: $0 monthly
- Subdivision: FAIRWAYS OF CAPRI
HOA
- Has HOA: Yes
- Amenities included: Cable TV, Clubhouse, Pool, Recreation Facilities
- Services included: Cable TV, Community Pool, Fidelity Bond, Insurance, Maintenance Structure, Maintenance Grounds, Manager, Pest Control, Private Road, Recreational Facilities
- HOA fee: $423 monthly
- HOA name: Argus Property Management/Stephanie Daza
- HOA phone: 941-927-6464
Location
- Region: Venice
Financial & listing details
- Price per square foot: $259/sqft
- Tax assessed value: $279,600
- Annual tax amount: $1,901
- Date on market: 7/24/2023
- Cumulative days on market: 94 days
- Listing terms: Cash,Conventional
- Ownership: Condominium
- Total actual rent: 0
- Electric utility on property: Yes
- Road surface type: Paved, Asphalt
Price history
| Date | Event | Price |
|---|---|---|
| 12/8/2023 | Sold | $340,000-2.9%$259/sqft |
Source:  Stellar MLS #N6127832 Report a problem Stellar MLS #N6127832 Report a problem | ||
| 11/6/2023 | Pending sale | $350,000$266/sqft |
Source: Stellar MLS #N6127832 Report a problem | ||
| 10/13/2023 | Price change | $350,000-4.1%$266/sqft |
Source: Stellar MLS #N6127832 Report a problem | ||
| 9/25/2023 | Listed for sale | $365,000$278/sqft |
Source: Stellar MLS #N6127832 Report a problem | ||
| 9/15/2023 | Pending sale | $365,000$278/sqft |
Source: Stellar MLS #N6127832 Report a problem | ||
| 8/10/2023 | Price change | $365,000-3.9%$278/sqft |
Source: Stellar MLS #N6127832 Report a problem | ||
| 7/24/2023 | Listed for sale | $380,000+215.4%$289/sqft |
Source: Stellar MLS #N6127832 Report a problem | ||
| 1/17/2012 | Sold | $120,500-3.2%$92/sqft |
Source: Public Record Report a problem | ||
| 11/24/2011 | Pending sale | $124,450$95/sqft |
Source: Michael Saunders & Company - Licensed Real Estate Broker Report a problem | ||
| 11/22/2011 | Listed for sale | $124,450$95/sqft |
Source: Michael Saunders & Company - Licensed Real Estate Broker Report a problem | ||
Public tax history
| Year | Property taxes | Tax assessment |
|---|---|---|
| 2025 | $4,174 +3.2% | $279,600 +4.1% |
| 2024 | $4,044 +120.6% | $268,600 +62.4% |
| 2023 | $1,833 -3.6% | $165,344 +3% |
| 2022 | $1,901 +0.2% | $160,528 +3% |
| 2021 | $1,897 -0.2% | $155,852 +1.4% |
| 2020 | $1,902 -4% | $153,700 -3.1% |
| 2019 | $1,982 | $158,658 +1.9% |
| 2018 | $1,982 +2.2% | $155,700 -3.7% |
| 2017 | $1,939 -2.3% | $161,600 +0.6% |
| 2016 | $1,985 -1.3% | $160,600 +1.1% |
| 2015 | $2,010 +6.6% | $158,800 +68.4% |
| 2014 | $1,885 +18.8% | $94,300 |
| 2013 | $1,587 +1.3% | $94,300 |
| 2012 | $1,567 +57% | $94,300 -5.6% |
| 2011 | $998 -0.1% | $99,847 +1.5% |
| 2010 | $998 +12.6% | $98,371 +2.7% |
| 2009 | $886 | $95,785 +0.1% |
| 2008 | $886 -16.2% | $95,689 +3% |
| 2007 | $1,058 | $92,902 +2.5% |
| 2006 | -- | $90,636 +3% |
| 2005 | -- | $87,996 +3% |
| 2004 | $1,098 +1.3% | $85,433 +1.9% |
| 2003 | $1,084 -2.3% | $83,840 +2.4% |
| 2002 | $1,109 +6.8% | $81,875 +1.6% |
| 2001 | $1,039 +4.7% | $80,586 +3% |
| 2000 | $992 | $78,239 |
Find assessor info on the county website
Neighborhood: Pinebrook
Nearby homes

- $295,0002 bd2 ba1.1k sqft1211 Capri Isles Blvd APT 3, Venice, FL 34292Sold
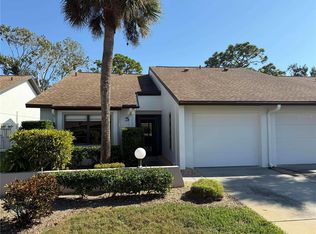
- $165,0012 bd2 ba1.1k sqft1211 Capri Isles Blvd APT 5, Venice, FL 34292Sold
- $315,0002 bd2 ba1.1k sqft1211 Capri Isles Blvd APT 6, Venice, FL 34292For Sale

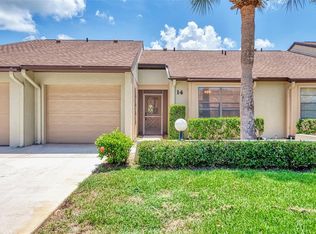
- $238,5002 bd2 ba1.1k sqft1211 Capri Isles Blvd APT 14, Venice, FL 34292Sold
- $225,0002 bd2 ba919 sqft1211 Capri Isles Blvd APT 24, Venice, FL 34292Sold
- $187,9002 bd2 ba1k sqft1211 Capri Isles Blvd APT 26, Venice, FL 34292Sold
- $185,0002 bd2 ba1k sqft1211 Capri Isles Blvd APT 31, Venice, FL 34292Sold
- $270,0002 bd2 ba1.1k sqft1211 Capri Isles Blvd APT 45, Venice, FL 34292Sold
- $335,0003 bd2 ba1.4k sqft1211 Capri Isles Blvd APT 53, Venice, FL 34292Sold
Nearby schools
GreatSchools rating
- 6/10Garden Elementary SchoolGrades: K-5Distance: 2.9 mi
- 7/10Venice Middle SchoolGrades: 6-8Distance: 4.6 mi
- 7/10Venice Senior High SchoolGrades: 9-12Distance: 2.5 mi
Schools provided by the listing agent
- Elementary: Garden Elementary
- Middle: Venice Area Middle
- High: Venice Senior High
Source: Stellar MLS. This data may not be complete. We recommend contacting the local school district to confirm school assignments for this home.
Get a cash offer in 3 minutes
Find out how much your home could sell for in as little as 3 minutes with a no-obligation cash offer.
Estimated market value
$290,900
Get a cash offer in 3 minutes
Find out how much your home could sell for in as little as 3 minutes with a no-obligation cash offer.
Estimated market value
$290,900
- Florida
- Sarasota County
- Venice
- 34292
- Pinebrook
- 1211 CAPRI ISLES BOULEVARD Unit 91
Nearby cities
Nearby neighborhoods
Nearby zip codes
Other Venice Topics
