Skip main navigation
Closed
  • Price Unknown

    1211 Carnaby Dr, Temple, TX 76502

    3beds
    1,953sqft
    Single Family Residence
    Built in 2024
    9,452 Square Feet Lot
    $364,900 Zestimate®
    $--/sqft
    $2,055 Estimated rent

    Home value

    $364,900

    $343,000 - $387,000

    $2,055/mo

    Zestimate® history
    Loading
    Loading...

    Owner options

    List your home for rent

    $2,055/mo

    Rent Zestimate®

    Find your next renter with Zillow Rental Manager. Plus, with online applications, you can quickly screen prospective tenants – for free.

    Learn more

    $2,055/mo

    Rent Zestimate®

    Refinance and save

    Refinancing to a lower rate could help reduce your monthly payments and save thousands over the life of the loan.

    See today's rates

    Explore your selling options

    Work with a Zillow partner agent

    Leverage their expertise and Zillow's premium Showcase listings to get your home seen by more buyers.

    Get started

    List with your own agent

    Get your home in front of millions of buyers by listing it on Zillow.

    Learn how to do it

    Sell it yourself

    Take full control of how buyers see your home on Zillow by listing For Sale by Owner (FSBO).

    List your home

    What's special

    Plush carpetStainless steel appliancesRich dark hardwood floorsQuartz countertopsMounted tvExpansive great roomSubway tile backsplash
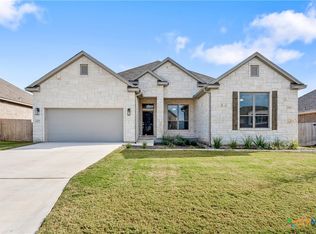
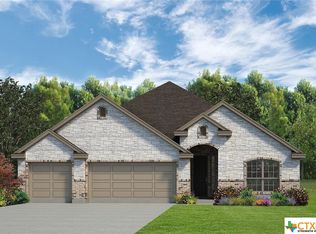
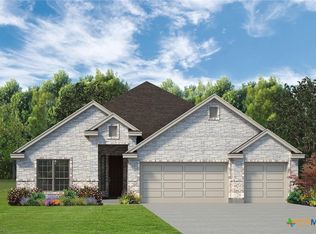
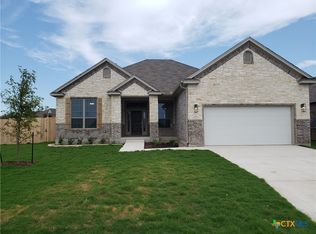
    Welcome home to 1211 Carnaby Dr — where Texas charm meets modern living in one of Temple's most sought-after neighborhoods! This stunning craftsman-style single-story home greets you with eye-catching stone and board-and-batten exterior, lush landscaping, and a striking wood front door that sets the tone for what's inside. Step through the foyer into a bright, open-concept layout featuring rich dark hardwood floors, crown molding, and soaring ceilings throughout the main living areas. The expansive great room flows seamlessly into a chef's dream kitchen complete with quartz countertops, a large center island with undermount sink, gray shaker cabinets, subway tile backsplash, stainless steel appliances — including the refrigerator, which conveys with the home — and pendant lighting, perfect for entertaining. A separate dining area with modern chandelier offers an ideal space for family meals. The private study with custom built-in shelving, bold accent walls, and French doors provides the perfect work-from-home retreat. The spacious primary suite features plush carpet, ceiling fan, and a luxurious en-suite bath with dual vanities, quartz countertops, and a walk-in glass shower. Additional bedrooms offer versatile space for family, guests, or nurseries. Step outside to your entertainer's paradise — a large covered patio with outdoor stone fireplace, mounted TV, string lights, and an expansive fully fenced backyard with room to roam. And when you're ready to cool off, enjoy exclusive access to the community pool, just steps from your front door! Additional highlights include a dedicated laundry room with built-in cabinetry, a mudroom drop zone, and a 2-car garage. This community has it all — don't miss your chance to call it home. Schedule your showing today!

    Zillow last checked:

    Listing updated:

    Listed by:

    Bryan Soulard 254-500-4703,

    Vista Real Estate Group-Compass RE Texas, LLC

    Bought with:

    Mathew Dick, TREC #0710354

    eXp Realty LLC

    , TREC #null

    Source: Central Texas MLS,MLS#: 613115MLS LogoOriginating MLS: Temple Belton Board of REALTORS

    Facts & features

    Interior

    Bedrooms & bathrooms
    • Bedrooms: 3
    • Bathrooms: 2
    • Full bathrooms: 2
    Heating
    • Central
    Cooling
    • Central Air, 1 Unit
    Appliances
    • Included: Dishwasher, Electric Range, Disposal, Microwave, Plumbed For Ice Maker, Refrigerator, Range Hood, Some Electric Appliances, Range
    • Laundry: Washer Hookup, Electric Dryer Hookup, Laundry Room
    Features
    • Ceiling Fan(s), Double Vanity, Garden Tub/Roman Tub, Home Office, Open Floorplan, Pull Down Attic Stairs, Separate Shower, Tub Shower, Walk-In Closet(s), Granite Counters, Kitchen Island, Kitchen/Family Room Combo, Kitchen/Dining Combo, Pantry
    • Flooring: Carpet, Ceramic Tile, Vinyl
    • Attic: Pull Down Stairs
    • Has fireplace: Yes
    • Fireplace features: Outside
    Interior area
    • Total interior livable area: 1,953 sqft

    Property

    Parking
    • Total spaces: 2
    • Parking features: Garage
    • Garage spaces: 2
    Features
    • Levels: One
    • Stories: 1
    • Patio & porch: Covered, Patio, Porch
    • Exterior features: Covered Patio, Porch
    • Pool features: Community, None
    • Fencing: Full
    • Has view: Yes
    • View description: None
    • Body of water: None
    Lot
    • Size: 9,452 Square Feet
    Details
    • Parcel number: 507598

    Construction

    Type & style
    • Home type: SingleFamily
    • Architectural style: Traditional
    • Property subtype: Single Family Residence
    Materials
    • Masonry
    • Foundation: Slab
    • Roof: Composition,Shingle
    Condition
    • Resale
    • Year built: 2024
    Details
    • Builder name: Kiella

    Utilities & green energy

    • Sewer: Public Sewer
    • Water: Public

    Community & HOA

    Community
    • Features: Playground, Trails/Paths, Community Pool, Gated
    • Security: Gated Community, Smoke Detector(s)
    • Subdivision: Hills/Westwood Ph IV
    HOA
    • Has HOA: Yes
    • HOA name: Hills of Westwood
    Location
    • Region: Temple

    Financial & listing details

    • Tax assessed value: $349,118
    • Annual tax amount: $5,900
    • Date on market: 5/5/2026
    • Cumulative days on market: 63 days
    • Listing agreement: Exclusive Right To Sell
    • Listing terms: Cash,Conventional,FHA,VA Loan
    • Road surface type: Asphalt

    Price history

    DateEventPrice
    7/17/2026Sold--
    Source: Central Texas MLS #613115 Report a problem
    7/7/2026Pending sale$374,900$192/sqft
    Source: Central Texas MLS #613115 Report a problem
    6/22/2026Contingent$374,900$192/sqft
    Source: Central Texas MLS #613115 Report a problem
    5/25/2026Price change$374,900-1.3%$192/sqft
    Source: Central Texas MLS #613115 Report a problem
    5/8/2026Listed for sale$379,900-4.4%$195/sqft
    Source: Central Texas MLS #613115 Report a problem
    7/24/2024Sold--
    Source: Central Texas MLS #529464 Report a problem
    6/27/2024Pending sale$397,500$204/sqft
    Source: Central Texas MLS #529464 Report a problem
    6/13/2024Price change$397,500-1.3%$204/sqft
    Source: Central Texas MLS #529464 Report a problem
    12/21/2023Listed for sale$402,750$206/sqft
    Source: Central Texas MLS #529464 Report a problem

    Public tax history

    YearProperty taxesTax assessment
    2025$5,900 +348%$349,118 +520.1%
    2024$1,317 +192.7%$56,300 +187.2%
    2023$450 +167.8%$19,600 +193%
    2022$168 $6,690
    Find assessor info on the county website

    Neighborhood: 76502

    Nearby schools

    GreatSchools rating
    Schools provided by the listing agent
    • District: Belton ISD

    Source: Central Texas MLS. This data may not be complete. We recommend contacting the local school district to confirm school assignments for this home.

    Get a cash offer in 3 minutes
    Find out how much your home could sell for in as little as 3 minutes with a no-obligation cash offer.
    Estimated market value
    $364,900
    Get a cash offer in 3 minutes
    Find out how much your home could sell for in as little as 3 minutes with a no-obligation cash offer.
    Estimated market value
    $364,900