Skip main navigation
Closed
  • $298,400

    1211 Catawba St, Belmont, NC 28012

    2beds
    1,120sqft
    Single Family Residence
    Built in 1920
    0.25 Acres Lot
    $298,400 Zestimate®
    $266/sqft
    $1,673 Estimated rent

    Home value

    $298,400

    $260,000 - $340,000

    $1,673/mo

    Zestimate® history
    Loading
    Loading...

    Owner options

    List your home for rent

    $1,673/mo

    Rent Zestimate®

    Find your next renter with Zillow Rental Manager. Plus, with online applications, you can quickly screen prospective tenants – for free.

    Learn more

    $1,673/mo

    Rent Zestimate®

    Refinance and save

    $1,848/mo

    Est. payment

    Refinancing to a lower rate could help reduce your monthly payments and save thousands over the life of the loan.

    See today's rates

    $1,848/mo

    Est. payment

    Explore your selling options

    Work with a Zillow partner agent

    Leverage their expertise and Zillow's premium Showcase listings to get your home seen by more buyers.

    Get started

    List with your own agent

    Get your home in front of millions of buyers by listing it on Zillow.

    Learn how to do it

    Sell it yourself

    Take full control of how buyers see your home on Zillow by listing For Sale by Owner (FSBO).

    List your home

    What's special

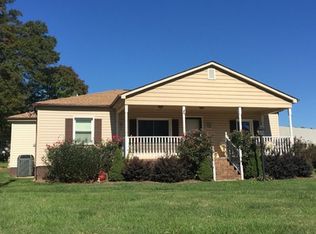
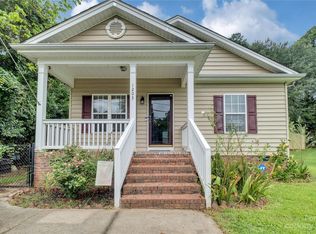
    ***LOCATION LOCATION*** Look at this fully remodeled 1920's bungalow in the heart of Belmont and in walking distance of the river, park and new recreation center. Walking in to this house from the large and covered, rocking chair front porch you will be greeted with a nice open floor plan. The living room and dining area are open to the full updated and brand new kitchen. This kitchen boasts amazing quartzite countertops, white cabinets and suite of brand new stainless appliances. The bedrooms are both large and spacious. There are 2 full size bathrooms that are wonderfully appointed. Through the barn style door of the master bedroom you will find an amazing master bathroom. From the Quartzite countertops to the rain shower and jetted shower head you will be absolutely blown away. This house has brand new plumbing, roof, updated electrical service, HVAC, and a Rinnai tankless hot water heater. Bring all offers as fast as you can because this one is going to move fast!

    This property is off market, which means it's not currently listed for sale or rent on Zillow. This may be different from what's available on other websites or public sources.

    Zillow last checked:

    Listing updated:

    Listed by:

    Matt Huffman matthuffman@remax.net,

    RE/MAX Executive

    Bought with:

    Marissa Stauffer

    Bliss Real Estate

    Source: Canopy MLS as distributed by MLS GRID,MLS#: 3851781MLS Logo

    Facts & features

    Interior

    Bedrooms & bathrooms
    • Bedrooms: 2
    • Bathrooms: 2
    • Full bathrooms: 2
    • Main level bedrooms: 2
    Bedroom s
    • Level: Main
    Other
    • Level: Main
    Bathroom full
    • Level: Main
    Dining area
    • Level: Main
    Kitchen
    • Level: Main
    Laundry
    • Level: Main
    Living room
    • Level: Main
    Heating
    • Central, Electric, Forced Air
    Cooling
    • Ceiling Fan(s)
    Appliances
    • Included: ENERGY STAR Qualified Dishwasher, ENERGY STAR Qualified Refrigerator, Gas Range, Gas Water Heater, Microwave, Tankless Water Heater
    • Laundry: Laundry Room, Main Level
    Features
    • Open Floorplan
    • Flooring: Tile, Vinyl
    Interior area
    • Total structure area: 1,120
    • Total interior livable area: 1,120 sqft
    • Finished area above ground: 1,120
    • Finished area below ground: 0

    Property

    Parking
    • Total spaces: 3
    • Parking features: Driveway, Parking Space(s)
    • Uncovered spaces: 3
    • Details: (Parking Spaces: 3)
    Accessibility
    • Accessibility features: Two or More Access Exits
    Features
    • Levels: One
    • Stories: 1
    • Patio & porch: Covered, Front Porch
    Lot
    • Size: 0.25 Acres
    Details
    • Parcel number: 186532
    • Zoning: R1
    • Special conditions: Standard

    Construction

    Type & style
    • Home type: SingleFamily
    • Property subtype: Single Family Residence
    Materials
    • Vinyl
    • Foundation: Crawl Space
    • Roof: Metal
    Condition
    • New construction: No
    • Year built: 1920

    Utilities & green energy

    • Sewer: Public Sewer
    • Water: City

    Community & HOA

    Community
    • Subdivision: Riverside Drive
    Location
    • Region: Belmont

    Financial & listing details

    • Price per square foot: $266/sqft
    • Tax assessed value: $37,910
    • Date on market: 4/22/2022
    • Cumulative days on market: 4 days
    • Listing terms: Cash,Conventional
    • Road surface type: Concrete, Paved

    Price history

    DateEventPrice
    5/10/2022Sold$305,000+1.7%$272/sqft
    Source: Canopy MLS as distributed by MLS GRID #3851781 Report a problem
    4/26/2022Pending sale$299,900$268/sqft
    Source: Canopy MLS as distributed by MLS GRID #3851781 Report a problem
    4/22/2022Listed for sale$299,900$268/sqft
    Source: Canopy MLS as distributed by MLS GRID #3851781 Report a problem

    Public tax history

    Tax history is unavailable.

    Neighborhood: 28012

    Nearby schools

    GreatSchools rating
    Get a cash offer in 3 minutes
    Find out how much your home could sell for in as little as 3 minutes with a no-obligation cash offer.
    Estimated market value
    $298,400
    Get a cash offer in 3 minutes
    Find out how much your home could sell for in as little as 3 minutes with a no-obligation cash offer.
    Estimated market value
    $298,400