Skip main navigation
Off market
  • $777,100

    1211 Cattle Drive Trl, Sanford, FL 32732

    3beds
    3baths
    2,769sqft
    SingleFamily
    Built in 2005
    7.23 Acres Lot
    $777,100 Zestimate®
    $281/sqft
    $3,516 Estimated rent

    Home value

    $777,100

    $707,000 - $855,000

    $3,516/mo

    Zestimate® history
    Loading
    Loading...

    Owner options

    List your home for rent

    $3,516/mo

    Rent Zestimate®

    Find your next renter with Zillow Rental Manager. Plus, with online applications, you can quickly screen prospective tenants – for free.

    Learn more

    $3,516/mo

    Rent Zestimate®

    Refinance and save

    $5,086/mo

    Est. payment

    Refinancing to a lower rate could help reduce your monthly payments and save thousands over the life of the loan.

    See today's rates

    $5,086/mo

    Est. payment

    Explore your selling options

    Work with a Zillow partner agent

    Leverage their expertise and Zillow's premium Showcase listings to get your home seen by more buyers.

    Get started

    List with your own agent

    Get your home in front of millions of buyers by listing it on Zillow.

    Learn how to do it

    Sell it yourself

    Take full control of how buyers see your home on Zillow by listing For Sale by Owner (FSBO).

    List your home

    What's special

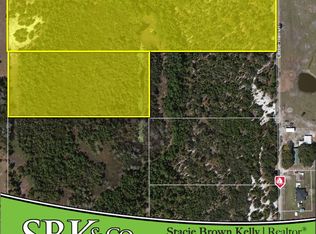
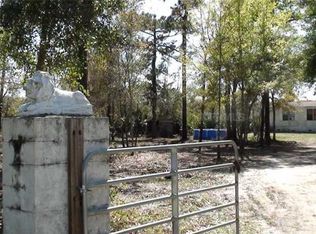
    Privacy, peace & quiet, your own pond, & pasture land! This immaculate & spacious, custom built home on 7+ acres of country living is ready for you to call it home. Step through beautiful 8 foot double glass and iron doors open to open space, high ceilings, and fabulous natural lighting. The front of this L shaped home holds the open formal living and dining rooms, a flex area/home office off the foyer that connects to the master bathroom, & the owners retreat. Inside the owners retreat, you will find dual walk in closets, new carpet, an abundance of natural light, immediate access to the covered lanai, dual split vanities, a soaking tub, & oversized shower. As you pass through the living room arch, you are greeted by a huge open kitchen with great counter space, a center island, walk in pantry, & extended breakfast bar. This overlooks the separate nook & family room. The rear secondary bedroom is a full suite, with the bathroom having direct access the yard. While your vehicles are in the attached 2 car garage, you can bring all the toys to the detached 2 car garage + ample storage room behind the home. There are options galore for how best to utilize space to match your lifestyle needs. Enjoy the outdoors by launching your boat just up the road at Mullet Lake Park, or within 15 minutes to hike, ride and explore at the Little Big Econ State Forest. Schedule your private tour today! *15 acres, or 3 separate 5 acre parcels, of vacant land are also available for separate purchase on Cattle Drive Trl*

    This property is off market, which means it's not currently listed for sale or rent on Zillow. This may be different from what's available on other websites or public sources.
    Facts & features

    Interior

    Bedrooms & bathrooms
    • Bedrooms: 3
    • Bathrooms: 3
    Heating
    • Other
    Cooling
    • Central
    Appliances
    • Included: Dishwasher, Dryer, Microwave, Refrigerator, Washer
    Features
    • Solid Wood Cabinets, Ceiling Fan(S), Washer/Dryer Hookup, Tray Ceiling, Crown Molding, Storage Room
    • Flooring: Tile, Carpet
    Interior area
    • Total interior livable area: 2,769 sqft

    Property

    Parking
    • Total spaces: 2
    • Parking features: Garage - Attached, Garage - Detached
    Features
    • Exterior features: Stucco
    • Has view: Yes
    • View description: Water
    • Has water view: Yes
    • Water view: Water
    Lot
    • Size: 7.23 Acres
    Details
    • Parcel number: 092032300029A0000

    Construction

    Type & style
    • Home type: SingleFamily
    • Architectural style: Ranch
    Materials
    • masonry
    • Foundation: Retaining Wall
    • Roof: Shake / Shingle
    Condition
    • Year built: 2005

    Utilities & green energy

    • Utilities for property: Septic, Well

    Community & HOA

    Location
    • Region: Sanford

    Financial & listing details

    • Price per square foot: $281/sqft
    • Tax assessed value: $395,067
    • Ownership: Fee Simple

    Price history

    DateEventPrice
    4/14/2017Sold$400,000-3.6%$144/sqft
    Source: Public Record Report a problem
    2/23/2017Pending sale$415,000$150/sqft
    Source: Keller Williams - Oviedo #O5486492 Report a problem
    1/19/2017Listed for sale$415,000+3.8%$150/sqft
    Source: KELLER WILLIAMS ADVANTAGE RLTY #O5486492 Report a problem
    3/18/2015Listing removed$399,900$144/sqft
    Source: Coldwell Banker Residential Real Estate - Winter Park #O5216852 Report a problem
    3/21/2014Listed for sale$399,900$144/sqft
    Source: Coldwell Banker Residential Real Estate - Winter Park #O5216852 Report a problem

    Public tax history

    YearProperty taxesTax assessment
    2025-- $395,067 +2.9%
    2024$4,543 +2.6%$383,933 +3%
    2023$4,430 +2.6%$372,750 +3%
    2022$4,318 $361,893
    Find assessor info on the county website

    Neighborhood: 32732

    Nearby schools

    GreatSchools rating
    Schools provided by the listing agent
    • Elementary: Geneva Elementary
    • Middle: Chiles Middle
    • High: Oviedo High

    Source: The MLS. This data may not be complete. We recommend contacting the local school district to confirm school assignments for this home.

    Get a cash offer in 3 minutes
    Find out how much your home could sell for in as little as 3 minutes with a no-obligation cash offer.
    Estimated market value
    $777,100
    Get a cash offer in 3 minutes
    Find out how much your home could sell for in as little as 3 minutes with a no-obligation cash offer.
    Estimated market value
    $777,100