LOCATION. LOCATION. LOCATION…. WOW! When Zillow ranks the most popular markets among Zillow surfers nationwide for nearly 2,300 U.S. cities in 2023 and West Chester ranks #1… then RUN, don't walk to this beautifully newly renovated Meriweather Farms (West Goshen) charmer! Located on the largest lot in the neighborhood at nearly 1 acre (.96) nicely tucked in the rear of the community (less through traffic). You'll be captivated by the serene nature surrounding this awesome property -- situated on a lovely wooded lot with a tranquil creek -- enjoy nature's beauty from either the private three-season screened-in sunroom, NEW! Composite Deck, or Patio (ideal for entertaining). This highly sought-after community is a dream… it's walking distance to two schools (East High School & Fugett Middle) in the award winning West Chester Area School District, West Goshen Townships' Coopersmith Park is nearby, and mere minutes to all Downtown WC Borough has to offer! This spectacular home was completely renovated in Nov 2022 with Open Concept Floorplan offering a host of designer & upgraded features: NEW! Kitchen w/ Granite Countertops, NEW! Backsplash, NEW! Stainless Steel Appliances, Luxury Vinyl Plank Flooring and refinished Hardwoods, NEW! Carpeting in Lower-Level Family Room, NEW! Upgraded Bathrooms, NEW! HVAC (2019), NEWER! Windows, NEW! Slider to rear deck and NEWER! Driveway and NEWLY! Painted throughout. BONUS Feature: this home offers a whole-house GENERAC generator (you'll never be without power!). In addition to the fantastic open concept floor plan and the generous sized bedrooms, 1211 Cavalier Lane offers: a nicely oversized 1-car Garage, Shed, garden boxes and the roof was replaced in 2010. Also, you'll surely appreciate the low and reasonable property taxes at only $4,519 (2023). Don't wait, schedule your showing today... this beauty won't last long! Showings begin on Thurs, May 16th.
Sold for $595,000
$595,000
1211 Cavalier Ln, West Chester, PA 19380
3beds
1,496sqft
Single Family Residence
Built in 1955
0.96 Acres Lot
$671,400 Zestimate®
$398/sqft
$2,834 Estimated rent
Home value
$671,400
$638,000 - $705,000
$2,834/mo
Zestimate® history
Owner options
List your home for rent
$2,834/mo
Rent Zestimate®
Find your next renter with Zillow Rental Manager. Plus, with online applications, you can quickly screen prospective tenants – for free.
$2,834/mo
Rent Zestimate®
Refinance and save
$3,763/mo
Est. payment
Refinancing to a lower rate could help reduce your monthly payments and save thousands over the life of the loan.
$3,763/mo
Est. payment
Explore your selling options
Work with a Zillow partner agent
Leverage their expertise and Zillow's premium Showcase listings to get your home seen by more buyers.
Get startedList with your own agent
Get your home in front of millions of buyers by listing it on Zillow.
Learn how to do itSell it yourself
Take full control of how buyers see your home on Zillow by listing For Sale by Owner (FSBO).
List your homeWhat's special
Zillow last checked:
Listing updated:
Listed by:
Tameka Goldsborough 484-888-4603,
RE/MAX Town & Country
Bought with:
Lauren Stafford, RS364452
KW Greater West Chester
Source: Bright MLS,MLS#: PACT2065376
Facts & features
Interior
Bedrooms & bathrooms
- Bedrooms: 3
- Bathrooms: 2
- Full bathrooms: 1
- 1/2 bathrooms: 1
Rooms
- Room types: Living Room, Dining Room, Primary Bedroom, Bedroom 2, Bedroom 3, Kitchen, Family Room, Laundry, Full Bath, Half Bath
Basement
- Area: 280
Heating
- Forced Air, Natural Gas
Cooling
- Central Air, Electric
Appliances
- Included: Built-In Range, Microwave, Dishwasher, Refrigerator, Stainless Steel Appliance(s), Gas Water Heater
- Laundry: Lower Level, Laundry Room
Features
- Ceiling Fan(s), Combination Kitchen/Dining, Combination Dining/Living, Open Floorplan, Recessed Lighting, Upgraded Countertops
- Flooring: Hardwood, Wood
- Windows: Transom
- Basement: Finished,Partial,Garage Access,Exterior Entry
- Has fireplace: No
Interior area
- Total structure area: 1,496
- Total interior livable area: 1,496 sqft
- Finished area above ground: 1,216
- Finished area below ground: 280
Property
Parking
- Total spaces: 7
- Parking features: Storage, Garage Faces Front, Garage Door Opener, Inside Entrance, Oversized, Asphalt, Attached, Driveway, On Street
- Attached garage spaces: 1
- Uncovered spaces: 6
Accessibility
- Accessibility features: 2+ Access Exits
Features
- Levels: Multi/Split,One and One Half
- Stories: 1.5
- Patio & porch: Screened Porch
- Pool features: None
- Fencing: Split Rail,Chain Link
- Has view: Yes
- View description: Creek/Stream, Trees/Woods
- Has water view: Yes
- Water view: Creek/Stream
Lot
- Size: 0.96 Acres
- Features: Backs to Trees, Front Yard, Landscaped, Level, No Thru Street, Wooded, Premium, Rear Yard, Stream/Creek
Details
- Additional structures: Above Grade, Below Grade
- Parcel number: 5205D0049
- Zoning: R10
- Special conditions: Standard
Construction
Type & style
- Home type: SingleFamily
- Architectural style: Traditional
- Property subtype: Single Family Residence
Materials
- Vinyl Siding, Brick
- Foundation: Crawl Space
Condition
- Excellent
- New construction: No
- Year built: 1955
- Major remodel year: 2022
Utilities & green energy
- Sewer: Public Sewer
- Water: Public
Community & HOA
Community
- Subdivision: Meriweather Farms
HOA
- Has HOA: No
Location
- Region: West Chester
- Municipality: WEST GOSHEN TWP
Financial & listing details
- Price per square foot: $398/sqft
- Tax assessed value: $155,900
- Annual tax amount: $4,519
- Date on market: 5/16/2024
- Listing agreement: Exclusive Right To Sell
- Listing terms: Cash,Conventional,FHA,VA Loan
- Inclusions: Refrigerator (in As-is Condition; No Monetary Value)
- Exclusions: Washer And Dryer
- Ownership: Fee Simple
Price history
| Date | Event | Price |
|---|---|---|
| 6/21/2024 | Sold | $595,000+8.2%$398/sqft |
Source:  Bright MLS #PACT2065376 Report a problem Bright MLS #PACT2065376 Report a problem | ||
| 5/20/2024 | Contingent | $550,000$368/sqft |
Source: Bright MLS #PACT2065376 Report a problem | ||
| 5/16/2024 | Listed for sale | $550,000+7.8%$368/sqft |
Source: Bright MLS #PACT2065376 Report a problem | ||
| 3/10/2023 | Sold | $510,000+3%$341/sqft |
Source: Bright MLS #PACT2036616 Report a problem | ||
| 11/29/2022 | Pending sale | $495,000$331/sqft |
Source: Bright MLS #PACT2036616 Report a problem | ||
| 11/27/2022 | Listed for sale | $495,000+41.4%$331/sqft |
Source: Bright MLS #PACT2036616 Report a problem | ||
| 3/1/2022 | Sold | $350,000$234/sqft |
Source: Public Record Report a problem | ||
Public tax history
| Year | Property taxes | Tax assessment |
|---|---|---|
| 2025 | $4,661 +2.1% | $155,900 |
| 2024 | $4,565 +1% | $155,900 |
| 2023 | $4,519 +8.6% | $155,900 +8.6% |
| 2022 | $4,160 +1.3% | $143,520 |
| 2021 | $4,106 +138.1% | $143,520 |
| 2020 | $1,725 -56.5% | $143,520 |
| 2019 | $3,967 +2.2% | $143,520 |
| 2018 | $3,883 +9899.1% | $143,520 |
| 2017 | $39 -98.7% | $143,520 |
| 2016 | $3,065 | $143,520 |
| 2015 | $3,065 | $143,520 |
| 2014 | $3,065 | $143,520 |
| 2013 | -- | $143,520 |
| 2012 | -- | $143,520 |
| 2011 | -- | $143,520 |
| 2010 | -- | $143,520 |
| 2009 | -- | $143,520 +2.9% |
| 2008 | -- | $139,510 +4.6% |
| 2007 | -- | $133,340 |
| 2006 | -- | $133,340 |
| 2005 | -- | $133,340 |
| 2004 | -- | $133,340 |
| 2003 | -- | $133,340 |
| 2000 | -- | $133,340 |
Find assessor info on the county website
Neighborhood: 19380
Nearby homes
- $523,6003 bd1 ba1.9k sqft1209 Cavalier Ln, West Chester, PA 19380Off Market
- $501,5003 bd2 ba1.4k sqft1130 Paul Ln, West Chester, PA 19380Sold
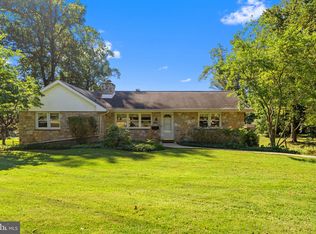
- $475,1003 bd1 ba1.1k sqft1128 Paul Ln, West Chester, PA 19380Off Market
- $498,8002 bd2 ba1.1k sqft321 Powell Ln, West Chester, PA 19380Off Market
- $598,5003 bd2 ba1.6k sqft1204 Cavalier Ln, West Chester, PA 19380Off Market
- $577,8003 bd1 ba1.8k sqft1215 Cavalier Ln, West Chester, PA 19380Off Market
- $475,8003 bd1 ba1.1k sqft323 Powell Ln, West Chester, PA 19380Off Market
- $499,4003 bd1 ba1.6k sqft1207 Cavalier Ln, West Chester, PA 19380Off Market
Nearby schools
GreatSchools rating
- 8/10Glen Acres El SchoolGrades: K-5Distance: 0.6 mi
- 6/10J R Fugett Middle SchoolGrades: 6-8Distance: 0.4 mi
- 8/10West Chester East High SchoolGrades: 9-12Distance: 0.5 mi
Schools provided by the listing agent
- Elementary: Glen Acres
- Middle: Fugett
- High: West Chester East
- District: West Chester Area
Source: Bright MLS. This data may not be complete. We recommend contacting the local school district to confirm school assignments for this home.
Get a cash offer in 3 minutes
Find out how much your home could sell for in as little as 3 minutes with a no-obligation cash offer.
Estimated market value
$671,400
Get a cash offer in 3 minutes
Find out how much your home could sell for in as little as 3 minutes with a no-obligation cash offer.
Estimated market value
$671,400
- Pennsylvania
- Chester County
- West Chester
- 19380
- 1211 Cavalier Ln
Nearby cities
Nearby neighborhoods
Nearby zip codes
Other West Chester Topics
