Skip main navigation
Closed
  • $225,650

    1211 CEDAR STREET, Wausau, WI 54401

    3beds
    2,294sqft
    Single Family Residence
    Built in 1963
    0.33 Acres Lot
    $244,100 Zestimate®
    $98/sqft
    $2,002 Estimated rent

    Home value

    $244,100

    $183,000 - $327,000

    $2,002/mo

    Zestimate® history
    Loading
    Loading...

    Owner options

    List your home for rent

    $2,002/mo

    Rent Zestimate®

    Find your next renter with Zillow Rental Manager. Plus, with online applications, you can quickly screen prospective tenants – for free.

    Learn more

    $2,002/mo

    Rent Zestimate®

    Refinance and save

    $1,505/mo

    Est. payment

    Refinancing to a lower rate could help reduce your monthly payments and save thousands over the life of the loan.

    See today's rates

    $1,505/mo

    Est. payment

    Explore your selling options

    Work with a Zillow partner agent

    Leverage their expertise and Zillow's premium Showcase listings to get your home seen by more buyers.

    Get started

    List with your own agent

    Get your home in front of millions of buyers by listing it on Zillow.

    Learn how to do it

    Sell it yourself

    Take full control of how buyers see your home on Zillow by listing For Sale by Owner (FSBO).

    List your home

    What's special

    Workshop areaFurnace roomConvenient half bathFinished spacesFamily roomFamily bedroom wingSpacious bedrooms
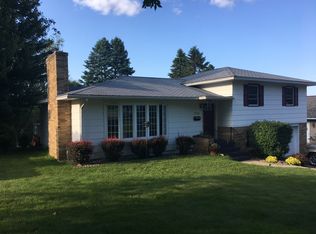
    Welcome home to your sprawling mid century modern 3 bedroom (and more) tri level! This home defines the custom "Rambler", with generous spaces and built ins throughout all levels. If your family is looking for room to move, this home is for you! Enter the front door greeted by a huge living room with dimmable recessed lighting, a gorgeous stone accent wall, read hardwood flooring and wood burning fireplace. The living room offers gorgeous views of the Wisconsin Valley to the to the north and east. The stone and wood floors extend into the semi open-concept formal dining room featuring a window view of the wrap around composite deck and private back yard. Adjacent to the dining room is the functional open kitchen with spacious pantry, electric cooktop and built in oven, stainless dual door refrigerator with the popular drawer style freezer. The kitchen is open to a huge great room gathering or dining area with an office nook and a convenient half bath. The great room showcase a 3 panel patio door accessing the covered porch of the deck and private back and side yards.,Just 3 steps from the kitchen and living rooms is found the family bedroom wing with 3 spacious bedrooms large enough to accommodate the biggest of bedroom sets along the hall. All bedrooms and the hallway feature more of the custom wood flooring, generous bedroom sizes, and spacious closet areas. This custom home was built ahead of it's time with central vacuum and custom built-ins, bookcase, and integrated cabinetry throughout the home. Let's not forget the bedroom level full bath featuring the laundry integrated into a hidden space behind louvered doors. Head downstairs to find a common area suitable for home office or family mud room use adjacent to the generous 2 car garage, which easily can store 2 vehicles, the snow blower and lawn mower, AND has a nice workshop area behind the parking. The garage features an exterior service door and not one, but TWO doors accessing the finished spaces, family room and storage areas. Down the hallway from the office is the second full bath and not one, but two storage closets along the hall. Under the stairs? You guessed it! Even more storage. A slight turn in this hall and there is the family room with engineered hardwood floors and the cleverly disguised furnace room with boiler and central vac. Adjacent to the family room is yet another bonus room that could easily be the home gym, theater or gaming room or a storage room, Mechanically sound, this home features a gas boiler water heat radiant heating system AND an attic stored central air conditioning unit. There is a 200 amp electrical service with a subpanel in the garage, updated vinyl windows and the composite maintenance free deck for peace of mind. Close to the highway yet nestled into a quiet hill neighborhood, you'll love the convenient quiet location. Schedule your showing today!

    Zillow last checked:

    Listing updated:

    Listed by:

    DAVE OLSON Phone:715-573-8976,

    RE/MAX EXCEL

    Bought with:

    The Solomon Group

    Source: WIREX MLS,MLS#: 22405073MLS LogoOriginating MLS: Central WI Board of REALTORS

    Facts & features

    Interior

    Bedrooms & bathrooms
    • Bedrooms: 3
    • Bathrooms: 3
    • Full bathrooms: 2
    • 1/2 bathrooms: 1
    Primary bedroom
    • Level: Upper
    • Area: 130
    • Dimensions: 13 x 10
    Bedroom 2
    • Level: Upper
    • Area: 120
    • Dimensions: 10 x 12
    Bedroom 3
    • Level: Upper
    • Area: 130
    • Dimensions: 13 x 10
    Dining room
    • Level: Main
    • Area: 132
    • Dimensions: 12 x 11
    Family room
    • Level: Lower
    • Area: 152
    • Dimensions: 19 x 8
    Kitchen
    • Level: Main
    • Area: 112
    • Dimensions: 8 x 14
    Living room
    • Level: Main
    • Area: 312
    • Dimensions: 24 x 13
    Heating
    • Natural Gas, Baseboard
    Cooling
    • Central Air
    Appliances
    • Included: Refrigerator, Range/Oven, Dishwasher
    Features
    • Central Vacuum, High Speed Internet
    • Flooring: Carpet, Vinyl, Tile, Wood
    • Basement: Full,Block
    Interior area
    • Total structure area: 2,294
    • Total interior livable area: 2,294 sqft
    • Finished area above ground: 1,862
    • Finished area below ground: 432

    Property

    Parking
    • Total spaces: 2
    • Parking features: 2 Car, Attached, Built-in under Home, Garage Door Opener
    • Attached garage spaces: 2
    Features
    • Levels: Tri-Level
    • Patio & porch: Deck
    Lot
    • Size: 0.33 Acres
    Details
    • Parcel number: 291290710030
    • Zoning: Residential
    • Special conditions: Arms Length

    Construction

    Type & style
    • Home type: SingleFamily
    • Architectural style: Other
    • Property subtype: Single Family Residence
    Materials
    • Brick, Wood Siding
    • Roof: Shingle
    Condition
    • 21+ Years
    • New construction: No
    • Year built: 1963

    Utilities & green energy

    • Sewer: Public Sewer
    • Water: Public
    • Utilities for property: Cable Available

    Community & neighborhood

    Location
    • Region: Wausau
    • Municipality: Wausau

    Other

    Other facts
    • Listing terms: Arms Length Sale

    Price history

    DateEventPrice
    2/28/2025Sold$225,650-7.9%$98/sqft
    Source: WIREX MLS #22405073 Report a problem
    1/7/2025Listed for sale$244,900$107/sqft
    Source: WIREX MLS #22405073 Report a problem
    1/7/2025Contingent$244,900$107/sqft
    Source: WIREX MLS #22405073 Report a problem
    12/11/2024Price change$244,900-2%$107/sqft
    Source: WIREX MLS #22405073 Report a problem
    11/7/2024Price change$249,900-3.8%$109/sqft
    Source: WIREX MLS #22405073 Report a problem
    10/23/2024Listed for sale$259,900+92.5%$113/sqft
    Source: WIREX MLS #22405073 Report a problem
    5/16/2005Sold$135,000$59/sqft
    Source: Public Record Report a problem

    Public tax history

    YearProperty taxesTax assessment
    2024$5,953 +29.5%$247,900 +71.9%
    2023$4,596 -1.3%$144,200
    2022$4,656 +0.7%$144,200
    2021$4,624 +0.6%$144,200
    2020$4,594 +33%$144,200 +3.8%
    2019$3,454 -4.4%$138,900
    2018$3,614 +3.7%$138,900
    2017$3,487 +2.8%$138,900
    2016$3,391 -2.5%$138,900
    2015$3,478 -4.4%$138,900 -8.9%
    2014$3,638 +1%$152,400
    2013$3,602 -0.4%$152,400
    2012$3,615 -2.9%$152,400
    2011$3,723 -0.5%$152,400
    2010$3,742 +1.5%$152,400
    2009$3,685 +2.7%$152,400
    2008$3,588 +1.4%$152,400
    2007$3,537 +2.5%$152,400 +12.5%
    2006$3,452 -0.2%$135,500
    2005$3,460 -1.8%$135,500
    2004$3,524 -1.3%$135,500 +18.4%
    2003$3,571 +0.3%$114,400
    2002$3,561 +6%$114,400 +1.9%
    2000$3,360 $112,300

    Find assessor info on the county website

    Neighborhood: Westies

    Nearby schools

    GreatSchools rating
    Schools provided by the listing agent
    • High: Wausau
    • District: Wausau

    Source: WIREX MLS. This data may not be complete. We recommend contacting the local school district to confirm school assignments for this home.

    Get a cash offer in 3 minutes
    Find out how much your home could sell for in as little as 3 minutes with a no-obligation cash offer.
    Estimated market value
    $244,100
    Get a cash offer in 3 minutes
    Find out how much your home could sell for in as little as 3 minutes with a no-obligation cash offer.
    Estimated market value
    $244,100