Skip main navigation
Sold for $470,000
  • $470,000

    1211 Celebration Ave APT 102, Celebration, FL 34747

    3beds
    1,469sqft
    Condominium
    Built in 2003
    -- sqft lot
    $452,000 Zestimate®
    $320/sqft
    $2,944 Estimated rent

    Home value

    $452,000

    $407,000 - $502,000

    $2,944/mo

    Zestimate® history
    Loading
    Loading...

    Owner options

    List your home for rent

    $2,944/mo

    Rent Zestimate®

    Find your next renter with Zillow Rental Manager. Plus, with online applications, you can quickly screen prospective tenants – for free.

    Learn more

    $2,944/mo

    Rent Zestimate®

    Refinance and save

    $3,818/mo

    Est. payment

    Refinancing to a lower rate could help reduce your monthly payments and save thousands over the life of the loan.

    See today's rates

    $3,818/mo

    Est. payment

    Explore your selling options

    Work with a Zillow partner agent

    Leverage their expertise and Zillow's premium Showcase listings to get your home seen by more buyers.

    Get started

    List with your own agent

    Get your home in front of millions of buyers by listing it on Zillow.

    Learn how to do it

    Sell it yourself

    Take full control of how buyers see your home on Zillow by listing For Sale by Owner (FSBO).

    List your home

    What's special

    Breakfast barLarge windowsOversized one-car garageBright with natural lightOpen covered patioCorner unitSplit floorplan
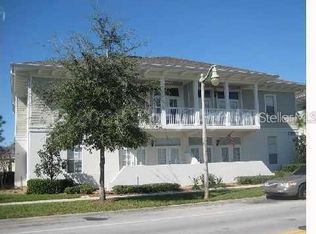
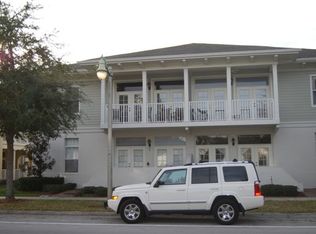
    FANTASTIC FIRST FLOOR CORNER UNIT LOCATED IN THE CELEBRATION'S VERY POPULAR SOUTH VILLAGE! This beautiful home features 3 bedrooms, 2 Full bathrooms with 1,469 square feet of Living Space and very rare oversized one-car garage. This home features 20" Diagonal Tile throughout this split floorplan, Real Wood Plantation Shutters, 11-Foot Ceilings in the Living Room/Dining Room Combo, Recessed Tray Ceilings in the Master Bedroom, and Stainless-Steel Appliances in the Kitchen. The home also is very bright with natural light coming from the front, side, and rear facing large windows. Double French Doors with Plantation Shutters leads you to the open covered patio. The spacious Kitchen features 42" Solid Wood Cabinets, LG & Maytag Stainless Steel Appliances, Breakfast Bar, Eat-In Space, and Recessed Lighting. The Master Bedroom offers plenty of light with Front and Side Facing Windows with Real Wood Plantation Shutters, Tray Ceiling, large Walk-In Closet. The Master Bath is complete with a newer $4,300 Walk-In Shower, Dual Vanity Sinks, and Linen Closet. The secondary bedrooms are roomy & bright with expansive windows, diagonal tile...next to the second full bathroom. This unit comes with a very rare oversized one-car garage that measures 20' x 16' and 9' tall garage door. Located only one-block from the South Village Heritage Park, Padded Artificial Turf Playground, and Athletic Field, heated community pool, and open lawn park space. Only steps to all of Celebration's fantastic community amenities including walking trails and boardwalk, fitness centers, tennis courts and more. One mile to Celebration's downtown restaurants and shops. Less than 10 minutes to Disney and 25 minutes to the Orlando International Airport.

    Zillow last checked:

    Listing updated:

    Listing Provided by:

    Bruce Clark 407-791-3116,

    PREFERRED REAL ESTATE 407-791-3116

    Bought with:

    Claudia Valero, 673450

    CENTURY 21 CARIOTI

    Source: Stellar MLS,MLS#: S5126418MLS LogoOriginating MLS: Osceola

    Facts & features

    Interior

    Bedrooms & bathrooms
    • Bedrooms: 3
    • Bathrooms: 2
    • Full bathrooms: 2
    Primary bedroom
    • Features: Ceiling Fan(s), En Suite Bathroom, Walk-In Closet(s)
    • Level: First
    • Area: 160 Square Feet
    • Dimensions: 16x10
    Bedroom 2
    • Features: Built-in Closet
    • Level: First
    • Area: 144 Square Feet
    • Dimensions: 12x12
    Bedroom 3
    • Features: Built-in Closet
    • Level: First
    • Area: 121 Square Feet
    • Dimensions: 11x11
    Primary bathroom
    • Features: Dual Sinks, Granite Counters, Shower No Tub, Tall Countertops
    • Level: First
    Kitchen
    • Features: Breakfast Bar, Pantry
    • Level: First
    • Area: 126 Square Feet
    • Dimensions: 14x9
    Living room
    • Level: First
    • Area: 360 Square Feet
    • Dimensions: 20x18
    Heating
    • Central, Electric
    Cooling
    • Central Air
    Appliances
    • Included: Dishwasher, Disposal, Dryer, Microwave, Range, Refrigerator, Washer
    • Laundry: Inside
    Features
    • Ceiling Fan(s), Eating Space In Kitchen, High Ceilings, Living Room/Dining Room Combo, Primary Bedroom Main Floor, Solid Surface Counters, Solid Wood Cabinets, Split Bedroom, Tray Ceiling(s), Walk-In Closet(s)
    • Flooring: Ceramic Tile
    • Doors: French Doors
    • Windows: Blinds, Shutters
    • Has fireplace: No
    • Common walls with other units/homes: Corner Unit
    Interior area
    • Total structure area: 1,469
    • Total interior livable area: 1,469 sqft

    Property

    Parking
    • Total spaces: 1
    • Parking features: Alley Access, Garage Door Opener, Garage Faces Rear, Ground Level, Oversized
    • Garage spaces: 1
    • Details: Garage Dimensions: 20X16
    Features
    • Levels: One
    • Stories: 1
    • Patio & porch: Deck, Front Porch, Patio, Porch, Rear Porch
    • Exterior features: Irrigation System
    Lot
    • Features: City Lot, Sidewalk
    • Residential vegetation: Trees/Landscaped
    Details
    • Parcel number: 182528508400011020
    • Zoning: OPUD
    • Special conditions: None

    Construction

    Type & style
    • Home type: Condo
    • Property subtype: Condominium
    Materials
    • Block, Stucco
    • Foundation: Slab
    • Roof: Shingle
    Condition
    • Completed
    • New construction: No
    • Year built: 2003

    Utilities & green energy

    • Sewer: Public Sewer
    • Water: Public
    • Utilities for property: BB/HS Internet Available, Cable Available, Electricity Connected, Fiber Optics, Public, Sprinkler Recycled, Street Lights

    Community & neighborhood

    Security
    • Security features: Fire Sprinkler System, Smoke Detector(s)
    Community
    • Community features: Association Recreation - Owned, Buyer Approval Required, Clubhouse, Deed Restrictions, Dog Park, Fitness Center, Irrigation-Reclaimed Water, Park, Playground, Pool, Sidewalks, Tennis Court(s)
    Location
    • Region: Celebration
    • Subdivision: SPRING PARK TERS CONDO

    HOA & financial

    HOA
    • Has HOA: Yes
    • HOA fee: $722 monthly
    • Amenities included: Clubhouse, Fitness Center, Maintenance, Park, Playground, Pool, Tennis Court(s)
    • Services included: Reserve Fund, Insurance, Maintenance Structure, Maintenance Grounds, Sewer, Trash, Water
    • Association name: Sovereign & Jacobs Patricia Conn
    • Association phone: 407-960-4872
    Other fees
    • Pet fee: $0 monthly
    Other financial information
    • Total actual rent: 0

    Other

    Other facts
    • Listing terms: Cash,Conventional,FHA,VA Loan
    • Ownership: Condominium
    • Road surface type: Paved

    Price history

    DateEventPrice
    6/12/2025Sold$470,000$320/sqft
    Source: Stellar MLS #S5126418 Report a problem
    5/12/2025Pending sale$470,000$320/sqft
    Source: Stellar MLS #S5126418 Report a problem
    5/9/2025Listed for sale$470,000+80.8%$320/sqft
    Source: Stellar MLS #S5126418 Report a problem
    3/15/2017Sold$260,000$177/sqft
    Source: Public Record Report a problem
    1/23/2017Pending sale$260,000$177/sqft
    Source: Keller Williams - Celebration #S4841233 Report a problem
    1/20/2017Listed for sale$260,000+20.9%$177/sqft
    Source: KELLER WILLIAMS AT THE LAKES #S4841233 Report a problem
    8/30/2012Sold$215,000-3.2%$146/sqft
    Source: Stellar MLS #S4698657 Report a problem
    8/3/2012Pending sale$222,000$151/sqft
    Source: CENTURY 21 Metro Lifestyles #S4698657 Report a problem
    4/25/2012Price change$222,000-3.1%$151/sqft
    Source: CELEBRATION RENTAL GROUP #S4698657 Report a problem
    2/23/2012Listed for sale$229,000+19.1%$156/sqft
    Source: Century 21 Real Estate Professionals #S4695365 Report a problem
    6/24/2003Sold$192,300$131/sqft
    Source: Public Record Report a problem

    Public tax history

    YearProperty taxesTax assessment
    2025$3,613 +7%$372,700 -3%
    2024$3,377 +3.5%$384,400 +10.4%
    2023$3,262 +0.8%$348,100 +25%
    2022$3,236 +1.5%$278,500 +10.2%
    2021$3,189 +0.6%$252,700 +9.8%
    2020$3,171 +1%$230,200 -3.7%
    2019$3,139 $239,000 +10.3%
    2018$3,139 -1.9%$216,600 +21.2%
    2017$3,201 +18.4%$178,718 +2.1%
    2016$2,703 -4.2%$175,043 +0.7%
    2015$2,822 +0.4%$173,827 +0.8%
    2014$2,811 $172,448 +1.5%
    2013-- $169,900 +9.6%
    2012-- $155,000

    Find assessor info on the county website

    Neighborhood: South Village

    Nearby schools

    GreatSchools rating
    Schools provided by the listing agent
    • Elementary: Celebration K-8
    • Middle: Celebration K-8
    • High: Celebration High

    Source: Stellar MLS. This data may not be complete. We recommend contacting the local school district to confirm school assignments for this home.

    Get a cash offer in 3 minutes
    Find out how much your home could sell for in as little as 3 minutes with a no-obligation cash offer.
    Estimated market value
    $452,000
    Get a cash offer in 3 minutes
    Find out how much your home could sell for in as little as 3 minutes with a no-obligation cash offer.
    Estimated market value
    $452,000