Don't wait 7 months to build, here is a home with a ton of upgrades and a extra lot included next door. This makes the lot size larger than most at .051 Acres! Built in 2021 with a home solar system and payments as low as $47 per month. What a find with big savings on power bills matched with this elegant home. The house is on well with no worries do to the whole home water treatment system which is included. Walking up to the home you are greeted with an 8 ft entry way which is a great setting for what to expect when walking through this home. All doors are upgraded and tall! In the main living area the large format tile floors flows throughout the space with a clean design and offers a long life with easy maintenance. As you enter through the foyer the home opens up to the great room with the large upgraded kitchen overlooking the main living space. The kitchen has plenty of storage with a good size pantry and white shaker cabinets accented by stainless appliances and granite counter tops. Connected to the kitchen is a large laundry room with the entryway to the 2 car garage. The main living area is connected to the cover rear porch that overlooks the backyard. This is a great place to add a grill for those family cookouts! This is a split floor plan with the guest room on one side of the home sharing a bath and the master suite on the other side of the home. The master suite has room for a king size bed and also a nice sitting area. This property sits on a nice size lot with no HOA. Call today for more details on this property.
Sold for $337,000
$337,000
1211 CENTRAL PARKWAY, DELAND, FL 32724
3beds
1,726sqft
Single Family Residence
Built in 2021
0.26 Acres Lot
$351,300 Zestimate®
$195/sqft
$2,308 Estimated rent
Home value
$351,300
$334,000 - $369,000
$2,308/mo
Zestimate® history
Owner options
List your home for rent
$2,308/mo
Rent Zestimate®
Find your next renter with Zillow Rental Manager. Plus, with online applications, you can quickly screen prospective tenants – for free.
$2,308/mo
Rent Zestimate®
Refinance and save
$2,317/mo
Est. payment
Refinancing to a lower rate could help reduce your monthly payments and save thousands over the life of the loan.
$2,317/mo
Est. payment
Explore your selling options
Work with a Zillow partner agent
Leverage their expertise and Zillow's premium Showcase listings to get your home seen by more buyers.
Get startedList with your own agent
Get your home in front of millions of buyers by listing it on Zillow.
Learn how to do itSell it yourself
Take full control of how buyers see your home on Zillow by listing For Sale by Owner (FSBO).
List your homeWhat's special
Granite counter topsGood size pantrySplit floor planGuest roomPlenty of storageMaster suiteLarge laundry room
Zillow last checked:
Listing updated:
Listed by:
Brian Smith 352-874-8704,
ERA GRIZZARD REAL ESTATE 352-394-5900
Bought with:
Brian Smith, 3267735
ERA GRIZZARD REAL ESTATE
Source: Stellar MLS,MLS#: O6104651 Originating MLS: Lake and Sumter
Originating MLS: Lake and Sumter
Facts & features
Interior
Bedrooms & bathrooms
- Bedrooms: 3
- Bathrooms: 2
- Full bathrooms: 2
Primary bedroom
- Level: First
- Dimensions: 15x20
Bathroom 2
- Level: First
- Dimensions: 10x11
Bathroom 3
- Level: First
- Dimensions: 10x11
Balcony porch lanai
- Level: First
- Dimensions: 10x8
Kitchen
- Level: First
- Dimensions: 18x16
Laundry
- Level: First
- Dimensions: 8x8
Living room
- Level: First
- Dimensions: 20x20
Heating
- Central, Heat Pump
Cooling
- Central Air
Appliances
- Included: Dishwasher, Disposal, Electric Water Heater, Exhaust Fan, Microwave, Range, Range Hood, Refrigerator, Whole House R.O. System
Features
- Ceiling Fan(s), Crown Molding
- Flooring: Carpet, Tile
- Has fireplace: No
Interior area
- Total structure area: 2,188
- Total interior livable area: 1,726 sqft
Property
Parking
- Total spaces: 2
- Parking features: Garage - Attached
- Attached garage spaces: 2
Features
- Levels: One
- Stories: 1
- Patio & porch: Covered
- Exterior features: Other
- Has view: Yes
- View description: Trees/Woods
Lot
- Size: 0.26 Acres
- Dimensions: 75 x 150
- Features: Unincorporated, Above Flood Plain
Details
- Additional parcels included: 7001-03-39-0160
- Parcel number: 01173003390190
- Zoning: 01R4
- Special conditions: None
Construction
Type & style
- Home type: SingleFamily
- Property subtype: Single Family Residence
Materials
- Block, Stucco
- Foundation: Slab
- Roof: Shingle
Condition
- New construction: No
- Year built: 2021
Utilities & green energy
- Sewer: Septic Tank
- Water: Well
- Utilities for property: Cable Connected, Electricity Connected, Phone Available, Solar, Underground Utilities
Green energy
- Energy generation: Solar
Community & HOA
Community
- Pet fee: $0 monthly
- Subdivision: DAYTONA PARK ESTATES SEC #C
HOA
- Has HOA: No
Location
- Region: Deland
Financial & listing details
- Price per square foot: $195/sqft
- Tax assessed value: $313,184
- Annual tax amount: $4,043
- Date on market: 4/18/2023
- Cumulative days on market: 63 days
- Listing terms: Cash,Conventional,FHA,VA Loan
- Ownership: Fee Simple
- Total actual rent: 0
- Electric utility on property: Yes
- Road surface type: Unimproved, Dirt
Price history
| Date | Event | Price |
|---|---|---|
| 12/16/2024 | Listing removed | $257,000-23.7%$149/sqft |
Source:  Stellar MLS #V4917755 Report a problem Stellar MLS #V4917755 Report a problem | ||
| 12/16/2023 | Listing removed | -- |
Source: Stellar MLS #V4917755 Report a problem | ||
| 8/18/2023 | Sold | $337,000-2.3%$195/sqft |
Source: Stellar MLS #O6104651 Report a problem | ||
| 6/21/2023 | Pending sale | $345,000$200/sqft |
Source: Stellar MLS #O6104651 Report a problem | ||
| 6/15/2023 | Price change | $345,000+4.5%$200/sqft |
Source: Stellar MLS #O6104651 Report a problem | ||
| 5/11/2023 | Price change | $330,000-1.5%$191/sqft |
Source: Stellar MLS #O6104651 Report a problem | ||
| 4/18/2023 | Listed for sale | $335,000+28.9%$194/sqft |
Source: Stellar MLS #O6104651 Report a problem | ||
| 12/15/2021 | Sold | $259,900+1.1%$151/sqft |
Source: Agent Provided Report a problem | ||
| 3/1/2021 | Pending sale | $257,000$149/sqft |
Source: Stellar MLS #V4917755 Report a problem | ||
| 2/20/2021 | Listed for sale | $257,000$149/sqft |
Source: Stellar MLS #V4917755 Report a problem | ||
Public tax history
| Year | Property taxes | Tax assessment |
|---|---|---|
| 2025 | $5,086 +0.7% | $313,184 +2.1% |
| 2024 | $5,051 +22.7% | $306,668 +18.6% |
| 2023 | $4,116 +1.8% | $258,529 +3% |
| 2022 | $4,044 | $250,999 +3119.2% |
| 2021 | -- | $7,797 +10% |
| 2020 | $140 | $7,088 |
Find assessor info on the county website
Neighborhood: 32724
Nearby homes
- $343,4003 bd2 ba1.6k sqft1201 Central Pkwy, Deland, FL 32724Off Market
- $18,225-- bd-- ba-- sqft1221 Central Pkwy, Deland, FL 32724Off Market
- $15,5000.258 Acres1237 Central Pkwy, Deland, FL 32724Sold
- $334,9003 bd2 ba1.5k sqft1206 8th Ave, Deland, FL 32724Sold
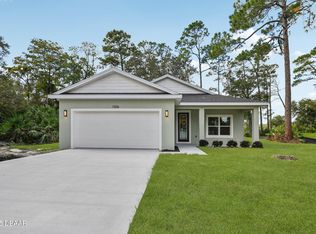
- $270,5003 bd2 ba1.2k sqft1212 8th Ave, Deland, FL 32724Off Market
- $331,2003 bd3 ba1.6k sqft2690 E Magnolia Rd, Deland, FL 32724Off Market
- $30,000-- bd-- ba-- sqft1245 Central Pkwy, Deland, FL 32724Sold
- $295,0003 bd2 ba1.1k sqft1211 8th Ave, Deland, FL 32724Off Market
Nearby schools
GreatSchools rating
- 5/10Blue Lake Elementary SchoolGrades: PK-5Distance: 1.8 mi
- 4/10Deland Middle SchoolGrades: 6-8Distance: 4.3 mi
- 6/10Deland High SchoolGrades: PK,9-12Distance: 2.2 mi
Schools provided by the listing agent
- Elementary: Blue Lake Elem
- Middle: Deland Middle
- High: Deland High
Source: Stellar MLS. This data may not be complete. We recommend contacting the local school district to confirm school assignments for this home.
Get a cash offer in 3 minutes
Find out how much your home could sell for in as little as 3 minutes with a no-obligation cash offer.
Estimated market value
$351,300
Get a cash offer in 3 minutes
Find out how much your home could sell for in as little as 3 minutes with a no-obligation cash offer.
Estimated market value
$351,300
- Florida
- Volusia County
- Deland
- 32724
- 1211 CENTRAL PARKWAY
Nearby cities
Nearby zip codes
Other Deland Topics
