This beautifully renovated 2-story townhouse in Riva Ridge offers modern elegance and comfort. The home has been renovated from top to bottom, featuring three bedrooms and 2.5 baths. This home has all-new flooring throughout for a fresh, cohesive feel. The renovated kitchen has quartz countertops, stainless steel appliances, new cabinets including a pantry cabinet as well as an opening between the kitchen and living area, allowing the chef to be part of the party! Recent updates include a new roof, new siding, updated windows, and a secure sliding door. The light-filled first floor creates an airy, open atmosphere with a dining room and living area accented by a gas fireplace, a cathedral ceiling and three skylights for lovely afternoon light. Upstairs, the primary suite features a charming ship-lap ceiling and an en-suite bath with a soaking tub and Euro-style shower, your own private retreat! Step outside and enjoy the expanded patio surrounded by a private garden set amidst a well-tended lawn and mature trees. The outdoor space is ideal for relaxation as well as entertaining. The oversized garage, refinished with durable epoxy flooring, offers plenty of storage and parking. Riva Ridge Homeowners Association is responsible for exterior work - the lawn, tree trimming, sidewalk and driveway maintenance, and snow removal. The association fees cover the roof, siding, lawn maintenance, water, sewer, trash/recycling and basic cable. Situated in a lovely cul-de-sac close to the green space near the Des Plaines River with multiple walking and biking trails, this move-in ready home perfectly balances modern upgrades with serene outdoor living!
Closed
$518,000
1211 Chatham Ct, Libertyville, IL 60048
3beds
1,770sqft
Townhouse, Single Family Residence
Built in 1986
5,250 Square Feet Lot
$557,800 Zestimate®
$293/sqft
$3,925 Estimated rent
Home value
$557,800
$502,000 - $619,000
$3,925/mo
Zestimate® history
Owner options
List your home for rent
$3,925/mo
Rent Zestimate®
Find your next renter with Zillow Rental Manager. Plus, with online applications, you can quickly screen prospective tenants – for free.
$3,925/mo
Rent Zestimate®
Refinance and save
$4,434/mo
Est. payment
Refinancing to a lower rate could help reduce your monthly payments and save thousands over the life of the loan.
$4,434/mo
Est. payment
Explore your selling options
Work with a Zillow partner agent
Leverage their expertise and Zillow's premium Showcase listings to get your home seen by more buyers.
Get startedList with your own agent
Get your home in front of millions of buyers by listing it on Zillow.
Learn how to do itSell it yourself
Take full control of how buyers see your home on Zillow by listing For Sale by Owner (FSBO).
List your homeWhat's special
Gas fireplaceEn-suite bathMature treesWell-tended lawnPrimary suiteExpanded patioOversized garage
Zillow last checked:
Listing updated:
Listed by:
Marjorie Richter 847-366-1911,
Baird & Warner
Bought with:
Melanie Maheras
Landstar Realty Group, Inc.
Source: MRED as distributed by MLS GRID,MLS#: 12172303
Facts & features
Interior
Bedrooms & bathrooms
- Bedrooms: 3
- Bathrooms: 3
- Full bathrooms: 2
- 1/2 bathrooms: 1
Rooms
- Room types: No additional rooms
Primary bedroom
- Features: Flooring (Wood Laminate), Bathroom (Full)
- Level: Second
- Area: 247 Square Feet
- Dimensions: 13X19
Bedroom 2
- Features: Flooring (Wood Laminate)
- Level: Second
- Area: 132 Square Feet
- Dimensions: 12X11
Bedroom 3
- Features: Flooring (Wood Laminate)
- Level: Second
- Area: 144 Square Feet
- Dimensions: 12X12
Dining room
- Features: Flooring (Wood Laminate)
- Level: Main
- Area: 132 Square Feet
- Dimensions: 11X12
Kitchen
- Features: Kitchen (Eating Area-Breakfast Bar, Custom Cabinetry, Updated Kitchen), Flooring (Ceramic Tile)
- Level: Main
- Area: 168 Square Feet
- Dimensions: 12X14
Living room
- Features: Flooring (Wood Laminate)
- Level: Main
- Area: 280 Square Feet
- Dimensions: 14X20
Heating
- Natural Gas, Forced Air
Cooling
- Central Air
Appliances
- Included: Range, Microwave, Dishwasher, Refrigerator, Washer, Dryer, Disposal, Stainless Steel Appliance(s)
- Laundry: Main Level, Gas Dryer Hookup, In Unit, Sink
Features
- Cathedral Ceiling(s)
- Windows: Skylight(s)
- Basement: None
- Number of fireplaces: 1
- Fireplace features: Gas Log, Gas Starter, Family Room
Interior area
- Total structure area: 0
- Total interior livable area: 1,770 sqft
Property
Parking
- Total spaces: 2
- Parking features: Asphalt, Garage Door Opener, On Site, Garage Owned, Attached, Garage
- Attached garage spaces: 2
- Has uncovered spaces: Yes
Accessibility
- Accessibility features: No Disability Access
Lot
- Size: 5,250 Square Feet
- Dimensions: 50X105
Details
- Parcel number: 11271080700000
- Special conditions: None
Construction
Type & style
- Home type: Townhouse
- Property subtype: Townhouse, Single Family Residence
Materials
- Other
Condition
- New construction: No
- Year built: 1986
- Major remodel year: 2022
Utilities & green energy
- Sewer: Public Sewer
- Water: Public
Community & HOA
HOA
- Has HOA: Yes
- Services included: Water, Cable TV, Exterior Maintenance, Lawn Care, Scavenger, Snow Removal
- HOA fee: $458 monthly
Location
- Region: Libertyville
Financial & listing details
- Price per square foot: $293/sqft
- Tax assessed value: $329,679
- Annual tax amount: $8,703
- Date on market: 1/10/2025
- Listing terms: Cash
- Ownership: Fee Simple w/ HO Assn.
Price history
| Date | Event | Price |
|---|---|---|
| 2/12/2025 | Sold | $518,000-3.9%$293/sqft |
Source:  MRED as distributed by MLS GRID #12172303 Report a problem MRED as distributed by MLS GRID #12172303 Report a problem | ||
| 2/11/2025 | Pending sale | $539,000$305/sqft |
Source: MRED as distributed by MLS GRID #12172303 Report a problem | ||
| 1/14/2025 | Contingent | $539,000$305/sqft |
Source: MRED as distributed by MLS GRID #12172303 Report a problem | ||
| 1/10/2025 | Listed for sale | $539,000+67.1%$305/sqft |
Source: MRED as distributed by MLS GRID #12172303 Report a problem | ||
| 6/10/2022 | Sold | $322,500+2.4%$182/sqft |
Source: Public Record Report a problem | ||
| 5/29/2022 | Pending sale | $315,000$178/sqft |
Source:  RE/MAX International #11413241 Report a problem RE/MAX International #11413241 Report a problem | ||
| 5/24/2022 | Listed for sale | $315,000+23.5%$178/sqft |
Source: RE/MAX International #11413241 Report a problem | ||
| 6/30/2009 | Sold | $255,000+35.6%$144/sqft |
Source: MRED as distributed by MLS GRID #07188801 Report a problem | ||
| 6/23/2000 | Sold | $188,000+17.5%$106/sqft |
Source: Public Record Report a problem | ||
| 12/11/1996 | Sold | $160,000$90/sqft |
Source: Public Record Report a problem | ||
Public tax history
| Year | Property taxes | Tax assessment |
|---|---|---|
| 2024 | $8,724 +4.8% | $118,322 +7.7% |
| 2023 | $8,323 -4.4% | $109,882 +8.4% |
| 2022 | $8,703 +17.6% | $101,349 +4% |
| 2021 | $7,399 +3.8% | $97,417 +3.9% |
| 2020 | $7,127 +2.4% | $93,717 +1% |
| 2019 | $6,959 +18.7% | $92,826 +12.4% |
| 2018 | $5,864 | $82,571 +3.3% |
| 2017 | $5,864 +7.4% | $79,964 +5.5% |
| 2016 | $5,462 +8.7% | $75,817 +7% |
| 2015 | $5,024 -4.8% | $70,864 +8% |
| 2014 | $5,278 -6.6% | $65,589 +3.9% |
| 2012 | $5,651 -5.2% | $63,143 -25.5% |
| 2011 | $5,958 +3.6% | $84,742 +0.4% |
| 2010 | $5,753 +7.9% | $84,431 -5% |
| 2009 | $5,330 -3.2% | $88,841 +1.1% |
| 2008 | $5,508 -0.3% | $87,845 -1.8% |
| 2006 | $5,525 +9.5% | $89,489 |
| 2005 | $5,044 -0.9% | -- |
| 2004 | $5,092 +2.2% | -- |
| 2003 | $4,980 +6.2% | -- |
| 2002 | $4,691 +5.9% | -- |
| 2001 | $4,431 +2.1% | $61,119 +2.6% |
| 2000 | $4,340 | $59,576 |
Find assessor info on the county website
Neighborhood: 60048
Nearby homes
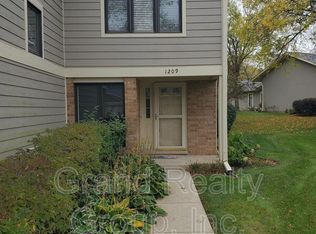
- $319,5002 bd2 ba1.2k sqft1209 Chatham Ct, Libertyville, IL 60048Off Market
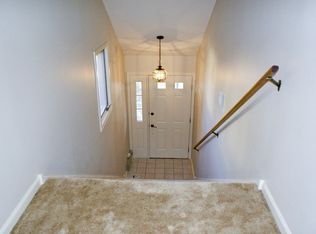
- $354,400-- bd2 ba1.5k sqft1213 Chatham Ct, Libertyville, IL 60048Off Market
- $475,400-- bd2 ba2.4k sqft1207 Chatham Ct, Libertyville, IL 60048Off Market
- $416,8003 bd3 ba1.2k sqft1205 Chatham Ct, Libertyville, IL 60048Off Market
- $523,900-- bd2 ba1.5k sqft1203 Chatham Ct, Libertyville, IL 60048Off Market
- $480,000-- bd2 ba1.5k sqft1201 Chatham Ct, Libertyville, IL 60048Off Market
- $501,0003 bd3 ba2.3k sqft1202 Chatham Ct, Libertyville, IL 60048Off Market
- $440,0003 bd2 ba2.2k sqft1204 Chatham Ct, Libertyville, IL 60048Sold
Nearby schools
GreatSchools rating
- 9/10Hawthorn Townline Elementary SchoolGrades: 1-5Distance: 2.2 mi
- 6/10Hawthorn Middle School NorthGrades: 6-8Distance: 2.1 mi
- 9/10Libertyville High SchoolGrades: 9-12Distance: 1.9 mi
Schools provided by the listing agent
- District: 73
Source: MRED as distributed by MLS GRID. This data may not be complete. We recommend contacting the local school district to confirm school assignments for this home.
Get a cash offer in 3 minutes
Find out how much your home could sell for in as little as 3 minutes with a no-obligation cash offer.
Estimated market value
$557,800
Get a cash offer in 3 minutes
Find out how much your home could sell for in as little as 3 minutes with a no-obligation cash offer.
Estimated market value
$557,800
- Illinois
- Lake County
- Libertyville
- 60048
- 1211 Chatham Ct
Nearby cities
Nearby neighborhoods
Nearby zip codes
Other Libertyville Topics
