Skip main navigation
Off market
Street View
  • $788,800

    1211 Chestershire Pl, Pottstown, PA 19465

    5beds
    5baths
    4,173sqft
    SingleFamily
    Built in 1993
    1.7 Acres Lot
    $788,800 Zestimate®
    $189/sqft
    $5,304 Estimated rent

    Home value

    $788,800

    $726,000 - $860,000

    $5,304/mo

    Zestimate® history
    Loading
    Loading...

    Owner options

    List your home for rent

    $5,304/mo

    Rent Zestimate®

    Find your next renter with Zillow Rental Manager. Plus, with online applications, you can quickly screen prospective tenants – for free.

    Learn more

    $5,304/mo

    Rent Zestimate®

    Refinance and save

    $5,060/mo

    Est. payment

    Refinancing to a lower rate could help reduce your monthly payments and save thousands over the life of the loan.

    See today's rates

    $5,060/mo

    Est. payment

    Explore your selling options

    Work with a Zillow partner agent

    Leverage their expertise and Zillow's premium Showcase listings to get your home seen by more buyers.

    Get started

    List with your own agent

    Get your home in front of millions of buyers by listing it on Zillow.

    Learn how to do it

    Sell it yourself

    Take full control of how buyers see your home on Zillow by listing For Sale by Owner (FSBO).

    List your home

    What's special

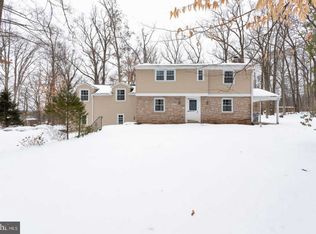
    Wow! Have you been searching for a home with a separate entrance, full suite apartment (permitted) for your: in laws? Your home schooling room? Your adultchild? How about just for out of town company? Must you be in the top rated O & J Roberts school system? Have been dreaming of a large, private backyard, open floor plan, and plenty of bathrooms for each family member? Well this is your next home! Drive into this lovely neighborhood of Chestershire, and take note that every executive home has its unique architecture, and all very well maintained! Take note NO thru traffic here, with only two cu de-sacs on either end of the neighborhood! Walk into the front floor of this expansive contemporary, and immediately take note of the open, bright floor plan that boasts pitched cathedral ceilings, recessed lighting, and over sized windows to bring nature in! The great room has a fabulous field stone, two sided fireplace that will keep the the main living area warm this winter. The large kitchen with a breakfast bar that seats 6, and a large breakfast room completely opens to the dinning and great room; a feature buyers demand today! And, wait util you see the cabinet space, and large pantry for the very demanding chef! Walk down a short hallway, and here are the large bedrooms. One upgraded bathroom feeds one of these bedrooms; then the other two have an upgraded jack and jill bathroom.....no fighting over bathroom space in this home! At the end of this hallway, you enter the 'in law' suite complete with: Separate entry door to to outside; private deck; large living room open to a full kitchen, all with cathedral ceilings...and an master bedroom with an upgraded master bath, and two large closets. Now lets talk about the master suite! Walk up the stairs, and at the stair platform, look down at the rustic wood beams, and floor to ceiling fireplace in awe.....enter your private master suite, and see the private deck that over looks the thick woods behind the lawn...watch the stars at night with your glass of wine here, to escape the hustle bustle of the day! Walk into the spa master bath, all upgraded with natural stone, you will feel the 'zen'! And ladies, need a BIG walk in closet? Well you got it here! Custom built in drawers, nooks and shoe shelves make this closet 'top of the line'; those you see in only very high end homes! Do no delay; set you private tour appointment today! Note: Public Sewer! 2018-12-27

    This property is off market, which means it's not currently listed for sale or rent on Zillow. This may be different from what's available on other websites or public sources.
    Facts & features

    Interior

    Bedrooms & bathrooms
    • Bedrooms: 5
    • Bathrooms: 5
    Heating
    • Forced air, Electric
    Cooling
    • Central
    Appliances
    • Included: Dishwasher
    Features
    • Kitchen - Eat-In
    • Flooring: Carpet, Hardwood, Linoleum / Vinyl
    • Has fireplace: Yes
    Interior area
    • Total interior livable area: 4,173 sqft

    Property

    Parking
    • Total spaces: 2
    • Parking features: Garage - Attached
    Features
    • Exterior features: Stone, Wood
    Lot
    • Size: 1.7 Acres
    Details
    • Parcel number: 1703Q00460000

    Construction

    Type & style
    • Home type: SingleFamily
    • Architectural style: Contemporary
    Condition
    • Year built: 1993

    Community & HOA

    Location
    • Region: Pottstown

    Financial & listing details

    • Price per square foot: $189/sqft
    • Tax assessed value: $236,720
    • Annual tax amount: $10,434

    Price history

    DateEventPrice
    12/12/2018Sold$380,000-10.6%$91/sqft
    Source: Public Record Report a problem
    10/16/2018Pending sale$425,000$102/sqft
    Source: BHHS Fox & Roach - Exton Home Marketing Center #1002265184 Report a problem
    9/28/2018Listed for sale$425,000$102/sqft
    Source: BHHS Fox & Roach - Exton Home Marketing Center #1002265184 Report a problem
    9/20/2018Pending sale$425,000$102/sqft
    Source: BHHS Fox & Roach - Exton Home Marketing Center #1002265184 Report a problem
    8/19/2018Listed for sale$425,000-3.2%$102/sqft
    Source: BHHS Fox & Roach-Exton #1002265184 Report a problem
    6/16/2016Listing removed$439,000$105/sqft
    Source: Glocker & Company-Pottstown #6721329 Report a problem
    4/18/2016Price change$439,000-2.2%$105/sqft
    Source: Glocker & Company-Pottstown #6721329 Report a problem
    1/22/2016Listed for sale$449,000+98.1%$108/sqft
    Source: Glocker & Company-Pottstown #6721329 Report a problem
    1/12/1998Sold$226,600$54/sqft
    Source: Public Record Report a problem

    Public tax history

    YearProperty taxesTax assessment
    2025$10,434 +1.8%$236,720
    2024$10,251 +2.5%$236,720
    2023$10,003 +1.7%$236,720
    2022$9,838 +2.2%$236,720
    2021$9,628 +148.5%$236,720
    2020$3,875 -57.1%$236,720
    2019$9,032 +2.2%$236,720
    2018$8,835 +9900.2%$236,720
    2017$88 -99%$236,720 -21.6%
    2016$9,140 $302,040
    2015$9,140 $302,040
    2014$9,140 $302,040
    2013-- $302,040
    2012-- $302,040
    2011-- $302,040
    2010-- $302,040
    2009-- $302,040
    2008-- $302,040
    2007-- $302,040 +31.4%
    2006-- $229,890
    2005-- $229,890
    2004-- $229,890
    2003-- $229,890
    2000-- $229,890
    Find assessor info on the county website

    Neighborhood: 19465

    Nearby schools

    GreatSchools rating
    Schools provided by the listing agent
    • Elementary: North Coventry
    • Middle: Owen J Roberts
    • High: Owen J Roberts
    • District: Owen J Roberts

    Source: The MLS. This data may not be complete. We recommend contacting the local school district to confirm school assignments for this home.

    Get a cash offer in 3 minutes
    Find out how much your home could sell for in as little as 3 minutes with a no-obligation cash offer.
    Estimated market value
    $788,800
    Get a cash offer in 3 minutes
    Find out how much your home could sell for in as little as 3 minutes with a no-obligation cash offer.
    Estimated market value
    $788,800