This custom 5-bedroom, 3-bath home (built in 2005) offers 4,081 sq. ft. of living space on 2.08 AC M/L. Designed for comfort and efficiency, it features high-efficiency foam insulation, central vacuum, and a vented gas fireplace. The kitchen boasts custom knotty alder cabinets, Corian countertops, under-cabinet lighting, a Culligan water filtration system, and a newer Whirlpool fridge (2022). The master suite includes his-and-hers closets, a soaking tub, and shower, with access to the wrap-around composite deck. Two upstairs balconies overlook the 17-ft ceiling living room, while sun tunnel skylights brighten the upper bath and 4th bedroom. Additional perks: heated/cooled basement workshop, Rain Bird sprinkler system, landscaped yard, finished attic storage, custom oak details, solid oak 8-foot entrance door, recessed lighting, and a 2-car garage w/ custom cabinet and utility sink. New furnace (2023). Roof shingles replaced in July 2025.
Sold for $610,000
$610,000
1211 Chestnut Hills Dr, Mountain Home, AR 72653
5beds
4,081sqft
Single Family Residence
Built in ----
2.08 Acres Lot
$618,700 Zestimate®
$149/sqft
$2,603 Estimated rent
Home value
$618,700
$439,000 - $866,000
$2,603/mo
Zestimate® history
Owner options
List your home for rent
$2,603/mo
Rent Zestimate®
Find your next renter with Zillow Rental Manager. Plus, with online applications, you can quickly screen prospective tenants – for free.
$2,603/mo
Rent Zestimate®
Refinance and save
$2,813/mo
Est. payment
Refinancing to a lower rate could help reduce your monthly payments and save thousands over the life of the loan.
$2,813/mo
Est. payment
Explore your selling options
Work with a Zillow partner agent
Leverage their expertise and Zillow's premium Showcase listings to get your home seen by more buyers.
Get startedList with your own agent
Get your home in front of millions of buyers by listing it on Zillow.
Learn how to do itSell it yourself
Take full control of how buyers see your home on Zillow by listing For Sale by Owner (FSBO).
List your homeWhat's special
Finished attic storageCentral vacuumHigh-efficiency foam insulationCulligan water filtration systemVented gas fireplaceLandscaped yardCustom oak details
Zillow last checked:
Listing updated:
Listed by:
Amy Napier-Crisp 870-656-0186,
MOUNTAIN HOMES REALTY
Bought with:
Heather Hendricks
ERA DOTY REAL ESTATE MOUNTAIN HOME
Source: Mountain Home MLS,MLS#: 132529
Facts & features
Interior
Bedrooms & bathrooms
- Bedrooms: 5
- Bathrooms: 3
- Full bathrooms: 3
- Main level bedrooms: 2
Primary bedroom
- Level: Main
- Area: 294.5
- Dimensions: 23.25 x 12.67
Bedroom 2
- Level: Main
- Area: 148.89
- Dimensions: 13.33 x 11.17
Bedroom 3
- Level: Upper
- Area: 317.78
- Dimensions: 13.33 x 23.83
Bedroom 4
- Level: Upper
- Area: 203.06
- Dimensions: 14.17 x 14.33
Bedroom 5
- Level: Upper
- Area: 167.64
- Dimensions: 14.17 x 11.83
Dining room
- Level: Main
- Area: 158.88
- Dimensions: 13.92 x 11.42
Kitchen
- Level: Main
- Area: 226.84
- Dimensions: 19.58 x 11.58
Living room
- Level: Main
- Area: 329.47
- Dimensions: 18.92 x 17.42
Heating
- Central, Natural Gas
Cooling
- Central Air, Electric
Appliances
- Included: Dishwasher, Refrigerator, Electric Surface Unit, Wall Oven, Microwave, Water Filter
- Laundry: Washer/Dryer Hookups
Features
- Central Vacuum
- Basement: 1/4
- Number of fireplaces: 1
- Fireplace features: One, Insert-Gas, Gas Log, Living Room
Interior area
- Total structure area: 4,081
- Total interior livable area: 4,081 sqft
Property
Parking
- Total spaces: 2
- Parking features: Garage
- Has garage: Yes
Lot
- Size: 2.08 Acres
Details
- Parcel number: 00703262027
Construction
Type & style
- Home type: SingleFamily
- Property subtype: Single Family Residence
Materials
- Brick, Stone
Community & HOA
Community
- Subdivision: Chestnut Hills
Location
- Region: Mountain Home
Financial & listing details
- Price per square foot: $149/sqft
- Tax assessed value: $479,350
- Annual tax amount: $2,285
- Date on market: 9/26/2025
Price history
| Date | Event | Price |
|---|---|---|
| 2/5/2026 | Sold | $610,000-12.8%$149/sqft |
Source: Mountain Home MLS #132529 Report a problem | ||
| 2/5/2026 | Contingent | $699,900$172/sqft |
Source:  CARMLS #25038909 Report a problem CARMLS #25038909 Report a problem | ||
| 12/8/2025 | Price change | $699,900-4.1%$172/sqft |
Source: Mountain Home MLS #132529 Report a problem | ||
| 11/14/2025 | Price change | $730,000+8.1%$179/sqft |
Source: Mountain Home MLS #132529 Report a problem | ||
| 11/14/2025 | Price change | $675,000-11.8%$165/sqft |
Source: Mountain Home MLS #132185 Report a problem | ||
| 9/26/2025 | Price change | $765,000+10.9%$187/sqft |
Source: Mountain Home MLS #132529 Report a problem | ||
| 9/3/2025 | Price change | $690,000-0.7%$169/sqft |
Source: Mountain Home MLS #132185 Report a problem | ||
| 8/13/2025 | Listed for sale | $695,000$170/sqft |
Source: Mountain Home MLS #132185 Report a problem | ||
| 8/6/2025 | Listing removed | $695,000$170/sqft |
Source: CARMLS #25012091 Report a problem | ||
| 7/24/2025 | Listed for sale | $695,000$170/sqft |
Source: Mountain Home MLS #130853 Report a problem | ||
| 4/8/2025 | Contingent | $695,000$170/sqft |
Source: CARMLS #25012091 Report a problem | ||
| 3/29/2025 | Price change | $695,000-13.1%$170/sqft |
Source: Mountain Home MLS #130853 Report a problem | ||
| 3/7/2025 | Listed for sale | $799,900+45.7%$196/sqft |
Source: Mountain Home MLS #130853 Report a problem | ||
| 3/7/2013 | Listing removed | $549,000$135/sqft |
Source: CENTURY 21 LeMac Realty #95485 Report a problem | ||
| 12/17/2010 | Listed for sale | $549,000-15.5%$135/sqft |
Source: Visual Tour #95485 Report a problem | ||
| 9/18/2010 | Listing removed | $649,500$159/sqft |
Source: CENTURY 21 LeMac Realty #93885 Report a problem | ||
| 5/8/2010 | Listed for sale | $649,500+3147.5%$159/sqft |
Source: Visual Tour #93885 Report a problem | ||
| 5/28/2004 | Sold | $20,000$5/sqft |
Source: Public Record Report a problem | ||
Public tax history
| Year | Property taxes | Tax assessment |
|---|---|---|
| 2025 | $2,285 -4.2% | $67,620 |
| 2024 | $2,385 -3% | $67,620 |
| 2023 | $2,460 -2% | $67,620 |
| 2022 | $2,510 | $67,620 |
| 2021 | $2,510 | $67,620 -4.4% |
| 2020 | $2,510 -0.7% | $70,740 |
| 2019 | $2,528 +4.6% | $70,740 |
| 2018 | $2,417 | $70,740 |
| 2017 | $2,417 | $70,740 +4.6% |
| 2016 | $2,417 +0.8% | $67,620 |
| 2015 | $2,399 | $67,620 |
| 2014 | $2,399 -5.9% | $67,620 |
| 2013 | $2,550 | $67,620 |
| 2012 | -- | $67,620 -17.1% |
| 2011 | $3,193 | $81,580 |
| 2010 | -- | $81,580 +14.4% |
| 2009 | -- | $71,340 |
| 2008 | -- | $71,340 |
| 2007 | -- | $71,340 +1521.4% |
| 2006 | -- | $4,400 |
Find assessor info on the county website
Neighborhood: 72653
Nearby homes
- $224,2551.01 AcresChestnut Hills Dr, Mountain Home, AR 72653Off Market
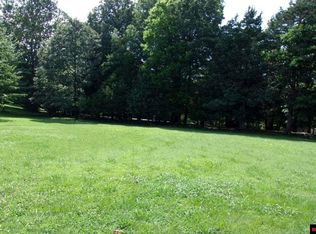
- $310,700-- bd2 ba1.8k sqft1215 Chestnut Hills Dr, Mountain Home, AR 72653Off Market
- $315,0003 bd2 ba1.9k sqft1219 Chestnut Hills Dr, Mountain Home, AR 72653Sold
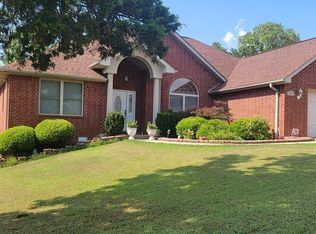
- $--1.01 AcresChestnut Hills, Mountain Home, AR 72653Off Market
- $327,800-- bd2 ba1.9k sqft1212 Chestnut Hills Dr, Mountain Home, AR 72653Off Market
- $315,0003 bd2 ba1.9k sqft1219 Chestnut Hills Dr, Mountain Home, AR 72653Sold
- $30,000-- bd-- ba-- sqftChesnut Hls, Mountain Home, AR 72653Off Market
- $314,4003 bd2 ba1.8k sqft1220 Chestnut Hills Dr, Mountain Home, AR 72653Off Market
Nearby schools
GreatSchools rating
- NANelson Wilks Herron Elementary SchoolGrades: 1-2Distance: 1.1 mi
- 8/10Pinkston Middle SchoolGrades: 6-7Distance: 2.4 mi
- 6/10Mtn Home High Career AcademicsGrades: 8-12Distance: 2.6 mi


Get pre-qualified for a loan
At Zillow Home Loans, we can pre-qualify you in as little as 5 minutes with no impact to your credit score.An equal housing lender. NMLS #10287.
- Arkansas
- Baxter County
- Mountain Home
- 72653
- 1211 Chestnut Hills Dr
Nearby cities
Nearby zip codes
Other Mountain Home Topics
