Skip main navigation
Sold
  • Price Unknown

    1211 Colt Ln, Tyler, TX 75703

    3beds
    3,160sqft
    Single Family Residence
    Built in 2021
    0.41 Acres Lot
    $740,000 Zestimate®
    $--/sqft
    $3,321 Estimated rent

    Home value

    $740,000

    $703,000 - $784,000

    $3,321/mo

    Zestimate® history
    Loading
    Loading...

    Owner options

    List your home for rent

    $3,321/mo

    Rent Zestimate®

    Find your next renter with Zillow Rental Manager. Plus, with online applications, you can quickly screen prospective tenants – for free.

    Learn more

    $3,321/mo

    Rent Zestimate®

    Refinance and save

    Refinancing to a lower rate could help reduce your monthly payments and save thousands over the life of the loan.

    See today's rates

    Explore your selling options

    Work with a Zillow partner agent

    Leverage their expertise and Zillow's premium Showcase listings to get your home seen by more buyers.

    Get started

    List with your own agent

    Get your home in front of millions of buyers by listing it on Zillow.

    Learn how to do it

    Sell it yourself

    Take full control of how buyers see your home on Zillow by listing For Sale by Owner (FSBO).

    List your home

    What's special

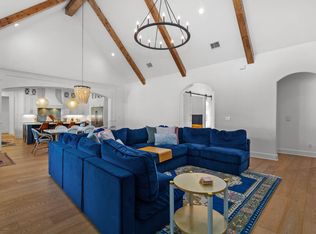
    Welcome to this meticulously crafted custom home, situated in the heart of #1 safest neighborhood in Tyler (Cherokee Trail Area), Remington Park subdivision. Whitehouse ISD. This home boasts a lightly lived-in ambiance, offers 3 bedrooms, 3 baths, large study and a spacious two-car garage. Step inside to discover a sanctuary of luxury & style, where quartzite and marble countertops adorn the gourmet kitchen and bathroom vanities, complemented by white oak engineered hardwood flooring that flows throughout. Custom cabinetry provides ample storage, while Visual Comfort and Currey and Co. Lighting fixtures cast a warm glow. Sandberg wallpaper adds a touch of sophistication to the formal dining room along with wainscotting for a touch of classic charm. High beamed ceilings soar above, accentuating the grandeur of the living spaces, which feature a cozy gas fireplace surrounded by custom built-in cabinetry. The primary suite beckons with a luxurious bath boasting separate vanities, a custom dressing table, a large garden tub, and a walk-in oversized shower. The primary closet offers built-in shelving, cabinetry, and abundant hanging space, conveniently connected to the laundry room complete with cabinetry, washer, dryer, sink, folding counter. Additional highlights include electric window shades in family room, ceiling fans in the bedrooms, oversized showers in secondary bathrooms, Slate tile and marble flooring in bathrooms, and a drop zone conveniently positioned near the garage entry. These are all features of this home offering unparalleled comfort and convenience. Outside, a covered patio with wood trimmed ceiling and ceiling fan overlooks the fenced backyard offering a blank canvas, ready for you to add a pool, or garden oasis. It's the perfect setting for outdoor relaxation. Energy features include foam insulation, energy efficient windows and HVAC. Don't miss the opportunity to experience luxurious living in this desirable enclave—schedule your showing today!

    Zillow last checked:

    Listing updated:

    Listed by:

    Linda LeMay 903-736-0395,

    Linda LeMay Real Estate

    Bought with:

    Shelia Cooper

    RE/MAX Impact

    Source: GTARMLS,MLS#: 24002289MLS Logo

    Facts & features

    Interior

    Bedrooms & bathrooms
    • Bedrooms: 3
    • Bathrooms: 3
    • Full bathrooms: 3
    Bathroom
    • Features: Shower Only, Shower and Tub, Shower/Tub, Dressing Area, Separate Lavatories, Separate Water Closet, Walk-In Closet(s), Bar, Linen Closet, Soaking Tub
    Heating
    • Central/Gas
    Cooling
    • Central Electric
    Appliances
    • Included: Gas Range, Dishwasher, Disposal, Microwave, Refrigerator, Gas Oven, Gas Cooktop, Tankless Water Heater, ENERGY STAR Qualified Appliances
    Features
    • Master Bedroom Split, Guest Bedroom Split, All Bedrooms Downstairs, Walk-In Closet, Breakfast Bar, Ceiling Fan, Vaulted Ceiling(s), Pantry
    • Flooring: Wood, Tile
    • Windows: Blinds, Double Pane Windows, Low-Emissivity Windows, Tinted Windows
    • Fireplace features: Wood Burning
    Interior area
    • Total structure area: 3,160
    • Total interior livable area: 3,160 sqft

    Property

    Parking
    • Total spaces: 2
    • Parking features: Inside Entrance, Garage Door Opener, Concrete
    • Garage spaces: 2
    Features
    • Levels: One
    • Stories: 1
    • Patio & porch: Covered
    • Pool features: None
    • Fencing: Wood
    Lot
    • Size: 0.41 Acres
    • Dimensions: 111 x 158 x 112 x 158
    • Features: Cul-De-Sac, Subdivision Lot, Rectangular Lot
    Details
    • Parcel number: 150000112901011000

    Construction

    Type & style
    • Home type: SingleFamily
    • Architectural style: Traditional
    • Property subtype: Single Family Residence
    Materials
    • Shingle Siding, Brick
    • Foundation: Slab
    • Roof: Composition
    Condition
    • Pre-owned
    • Year built: 2021

    Utilities & green energy

    • Sewer: Public Sewer
    • Water: Public
    • Utilities for property: Underground Utilities
    Green energy
    • Energy efficient items: 16+ SEER AC, Insulation, High Efficiency Water Heater, Programmable Thermostat

    Community & HOA

    Community
    • Features: Curbs, Sidewalks
    • Security: Security System
    • Subdivision: Remington Park
    HOA
    • Has HOA: No
    Location
    • Region: Tyler

    Financial & listing details

    • Tax assessed value: $667,897
    • Annual tax amount: $2,872
    • Date on market: 2/19/2024
    • Listing terms: Conventional,FHA,VA Loan,Must Qualify,Cash
    • Road surface type: Paved

    Price history

    DateEventPrice
    7/11/2024Sold--
    Source: GTARMLS #24002289 Report a problem
    5/1/2024Price change$759,500-5%$240/sqft
    Source: GTARMLS #24002289 Report a problem
    4/4/2024Price change$799,500-7.6%$253/sqft
    Source: GTARMLS #24002289 Report a problem
    3/3/2024Price change$865,000-3.4%$274/sqft
    Source: GTARMLS #24002289 Report a problem
    2/20/2024Listed for sale$895,000$283/sqft
    Source: GTARMLS #24002289 Report a problem

    Public tax history

    YearProperty taxesTax assessment
    2024$6,433 -36.7%$667,897
    2023$10,168 +254%$667,897 +305.6%
    2022$2,872 $164,651
    Find assessor info on the county website

    Neighborhood: 75703

    Nearby schools

    GreatSchools rating
    Schools provided by the listing agent
    • Elementary: Whitehouse - Brown
    • Middle: Whitehouse
    • High: Whitehouse

    Source: GTARMLS. This data may not be complete. We recommend contacting the local school district to confirm school assignments for this home.

    Sell for more on Zillow
    Get a Zillow Showcase℠ listing at no additional cost and you could sell for .
    $740,000
    2% more
    +$14,800
    With Zillow Showcase(estimated)
    $754,800