Welcome! This well-maintained ranch-style home offers 3 bedrooms, 2 bathrooms, and 1,632 square feet of living space on a spacious 7,459-square-foot lot. Major updates have already been completed, including a newer roof (2018), furnace replacement (2023), updated windows, and an updated main-level bathroom. The functional floor plan provides flexibility for a variety of living arrangements. The basement features two bedrooms, a 3/4 bathroom, and a separate entrance, making it ideal for guests, multi-generational living, a home office, or potential rental opportunities. Outside, enjoy a fully fenced backyard with mature trees, a covered patio, and a storage shed, offering plenty of space for entertaining, gardening, pets, or outdoor activities. A two-car carport and additional off-street parking provide added convenience. Conveniently located near downtown Colorado Springs, schools, parks, shopping, and dining, this home offers an excellent opportunity for buyers seeking a solid property with valuable system updates and room to add personal touches and build equity. Don't miss your chance to make this charming home your own!
Under contract
$350,000
1211 Cooper Ave, Colorado Springs, CO 80905
3beds
1,632sqft
Single Family Residence
Built in 1948
7,457 Square Feet Lot
$-- Zestimate®
$214/sqft
$-- HOA
What's special
Fully fenced backyardStorage shedTwo-car carportAdditional off-street parkingCovered patioFunctional floor plan
- 38 days |
- 42 |
- 3 |
Likely to sell faster than
Zillow last checked:
Listing updated:
Listed by:
Steven Lontz 719-641-1825,
Homefront Realty
Source: elevateMLS,MLS#: 1866341
Facts & features
Interior
Bedrooms & bathrooms
- Bedrooms: 3
- Bathrooms: 2
- 3/4 bathrooms: 2
Other
- Level: Basement
- Area: 165 Square Feet
- Dimensions: 11 x 15
Heating
- Forced Air, Natural Gas
Cooling
- Wall Unit(s)
Appliances
- Included: 220v in Kitchen, Dishwasher, Disposal, Double Oven, Dryer, Exhaust Fan, Range, Refrigerator, Self Cleaning Oven
- Laundry: In Basement
Features
- Flooring: Carpet, Vinyl/Linoleum
- Basement: Full,Finished
- Has fireplace: Yes
Interior area
- Total structure area: 1,632
- Total interior livable area: 1,632 sqft
- Finished area above ground: 816
- Finished area below ground: 816
Property
Parking
- Total spaces: 2
- Parking features: Carport
- Garage spaces: 2
- Has carport: Yes
Accessibility
- Accessibility features: Bathroom Access, Accessible Approach with Ramp
Features
- Fencing: Full
Lot
- Size: 7,457 Square Feet
- Features: Level, Landscaped
Details
- Additional structures: Storage
- Parcel number: 7412104015
Construction
Type & style
- Home type: SingleFamily
- Architectural style: Ranch
- Property subtype: Single Family Residence
Materials
- Alum/Vinyl/Steel, Framed on Lot
- Roof: Composite Shingle
Condition
- Existing Home
- New construction: No
- Year built: 1948
Utilities & green energy
- Water: Municipal
- Utilities for property: Cable Available, Electricity Connected, Natural Gas Connected
Community & HOA
Location
- Region: Colorado Springs
Financial & listing details
- Price per square foot: $214/sqft
- Tax assessed value: $389,042
- Annual tax amount: $931
- Date on market: 6/12/2026
- Listing terms: Cash,Conventional,FHA,VA Loan
- Electric utility on property: Yes
Estimated market value
Not available
Estimated sales range
Not available
Not available
Price history
| Date | Event | Price |
|---|---|---|
| 6/17/2026 | Contingent | $350,000$214/sqft |
Source:  elevateMLS #1866341 Report a problem elevateMLS #1866341 Report a problem | ||
| 6/12/2026 | Listed for sale | $350,000$214/sqft |
Source: elevateMLS #1866341 Report a problem | ||
Public tax history
| Year | Property taxes | Tax assessment |
|---|---|---|
| 2024 | $1,092 +73.2% | $26,070 |
| 2023 | $631 -7.8% | $26,070 +43.1% |
| 2022 | $684 | $18,220 -2.8% |
| 2021 | -- | $18,740 +15% |
| 2020 | $620 +0.5% | $16,290 |
| 2019 | $617 +36.2% | $16,290 +24.8% |
| 2018 | $453 -5.3% | $13,050 |
| 2017 | $478 +5.6% | $13,050 +2.7% |
| 2016 | $453 +23.1% | $12,710 |
| 2015 | $368 -47.6% | $12,710 +8.9% |
| 2014 | $702 | $11,670 |
| 2013 | -- | -- |
| 2012 | -- | $11,440 |
| 2011 | $703 | $11,440 -4% |
| 2010 | -- | $11,920 |
| 2009 | -- | $11,920 +1.1% |
| 2008 | -- | $11,790 |
| 2006 | -- | $11,790 +18.3% |
| 2004 | -- | $9,970 |
| 2003 | $641 +3.7% | $9,970 -11.5% |
| 2002 | $618 -4.4% | $11,260 +1.2% |
| 2001 | $646 | $11,130 |
Find assessor info on the county website
Monthly payment
Est. payment
Payment breakdown
Explore the cost of this home by adjusting the details. Changes won't be saved.Climate risks
Neighborhood: Old Colorado City
Nearby schools
GreatSchools rating
- 6/10Bristol Elementary SchoolGrades: K-5Distance: 0.4 mi
- 6/10Holmes Middle SchoolGrades: 6-8Distance: 1.6 mi
- 4/10Coronado High SchoolGrades: 9-12Distance: 2 mi
Schools provided by the listing agent
- District: Colorado Springs 11
Source: elevateMLS. This data may not be complete. We recommend contacting the local school district to confirm school assignments for this home.
- $309,9002 bd1 ba816 sqft526 W Uintah St, Colorado Springs, CO 80905Off Market
- $339,1003 bd1 ba856 sqft1217 Cooper Ave, Colorado Springs, CO 80905Off Market
- $218,5003 bd1 ba1.4k sqft520 W Uintah St, Colorado Springs, CO 80905Sold
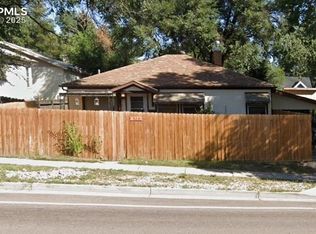
- $320,8004 bd1 ba1.3k sqft516 W Uintah St, Colorado Springs, CO 80905Off Market

- $408,9003 bd1 ba1.1k sqft1214 Cooper Ave, Colorado Springs, CO 80905Off Market
- $--3 bd1 ba1.1k sqft1214 Cooper Ave #1, Colorado Springs, CO 80905Off Market
- $--2 bd1 ba866 sqft1214 Cooper Ave #2, Colorado Springs, CO 80905Off Market
- $378,0003 bd2 ba1.4k sqft512 W Uintah St, Colorado Springs, CO 80905Off Market
A local agent can set up tours, give advice and negotiate with sellers.
Similar homes
- $395,0003 bd1 ba1.2k sqft712 N Walnut St, Colorado Springs, CO 80905For Sale
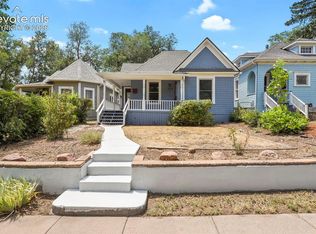
 MLS ID #3346792, Ashley Blasius ABR MRP , Cornerstone Real Estate Team. elevateMLS
 - $372,5003 bd2 ba1.9k sqft230 N Spruce St, Colorado Springs, CO 80905For Sale
 MLS ID #2916517, Chris Culp GRI , The Cutting Edge. elevateMLS
 - $399,9004 bd2 ba2k sqft416 W Platte Ave, Colorado Springs, CO 80905For Sale
 MLS ID #3327287, Tanner Gibson, The Cutting Edge. elevateMLS
 - $350,0003 bd1 ba936 sqft2207 N Union Blvd, Colorado Springs, CO 80909For Sale
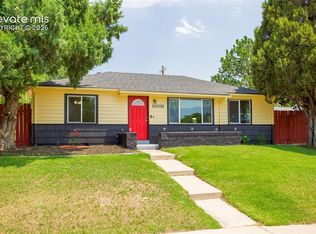 MLS ID #3318639, Camellia Coray, Coldwell Banker Realty. elevateMLS
 - $329,9003 bd2 ba1.6k sqft1019 Holmes Dr, Colorado Springs, CO 80909For SaleMLS ID #3998991, Patrick Muldoon, Muldoon Associates Inc. elevateMLS
- $339,9003 bd1 ba1.9k sqft1342 Bates Dr, Colorado Springs, CO 80909For SaleMLS ID #3072951, Rose Marie Gunnels, RS Property Management LLC. elevateMLS
- $359,9004 bd2 ba1.2k sqft3117 Moonbeam Cir S, Colorado Springs, CO 80916For SaleMLS ID #5980451, Alexandra Bedwell MRP , Exp Realty LLC. elevateMLS
- $360,0003 bd2 ba1.8k sqft4395 N Blissful Cir, Colorado Springs, CO 80917For SaleMLS ID #9418419, Jill Duran GRI , Jillian Properties, Inc.. elevateMLS
- $369,9004 bd2 ba2k sqft1915 Sussex Ln, Colorado Springs, CO 80909For SaleMLS ID #3647532, Daniel Armstrong, Armstrong Real Estate Company. elevateMLS
- $335,0003 bd2 ba1.2k sqft218 Kilmer Ct, Colorado Springs, CO 80916For SaleMLS ID #9220845, Jeffrey Johnson, Keller Williams Premier Realty. elevateMLS
- $375,0004 bd2 ba1.4k sqft3122 Hudson St, Colorado Springs, CO 80910For SaleMLS ID #3941885, Jeremiah Laster, Box State Properties. elevateMLS
- $310,0003 bd1 ba894 sqft1917 S Prospect Ave, Colorado Springs, CO 80905For SaleMLS ID #6409943, Laura Gallant ABR C2EX MRP RENE SFR SRES , The Platinum Group. elevateMLS
- $354,9002 bd2 ba1.3k sqft712 Lansing Dr, Colorado Springs, CO 80909For SaleMLS ID #4203845, Lorraine Amos, Rocky Mountain Living Colorado. elevateMLS
- $385,0005 bd3 ba2.4k sqft1443 Acacia Dr, Colorado Springs, CO 80907For SaleMLS ID #7418100, Karol Vander Ploeg ABR CRS MRP , REMAX PROPERTIES. elevateMLS
- $355,0003 bd2 ba1.5k sqft204 Byron Dr, Colorado Springs, CO 80910For SaleMLS ID #6375420, Kari Simpson GRI SFR , Springs Premier Brokerage LLC. elevateMLS
- $325,9003 bd1 ba1.1k sqft2415 N Meade Ave, Colorado Springs, CO 80907For SaleMLS ID #9050573, Thomas Brunk GRI , MB-Brunk and Brunk Inc. elevateMLS
- $375,0003 bd2 ba1.6k sqft3019 Gomer Ave, Colorado Springs, CO 80910For SaleMLS ID #5070354, Lucas Bramble GRI , Stone Gable Realty. elevateMLS
- $320,0003 bd2 ba1k sqft1235 Quivira Dr, Colorado Springs, CO 80910For SaleMLS ID #5971149, Brandon Lecocq ABR MRP SFR , Epique Realty. elevateMLS
- $375,0003 bd3 ba1.6k sqft1308 De Reamer Cir, Colorado Springs, CO 80915For SaleMLS ID #8106604, Ramona Williams, Exp Realty LLC. elevateMLS
- $371,0003 bd2 ba1.8k sqft6782 Dale Rd, Colorado Springs, CO 80915For SaleMLS ID #6880780, Matt Tolooee, Metro Real Estate Group. elevateMLS
