Under contract-accepting backup offers. Under Contract-ACCEPTING BACK-UP OFFERS! Welcome to this beautifully X-Flood Zone, Updated 3-bedroom, 2-bath home in the desirable Gulfview Ridge community of Tarpon Springs! Offering a thoughtfully Renovated Interior, this Move-In Ready home features Luxury Vinyl Planking flooring through-out, an Updated Kitchen and Bathrooms, Fresh Interior and Exterior Paint, and Updated Pantry Shelving and Cabinetry. Major improvements provide added peace of mind, including a 2022 HVAC system, 2019 water heater, new fence (2023), permitted retaining wall (2023), and an updated patio/deck (2021). The spacious backyard offers plenty of room to relax, entertain, or create your own outdoor oasis while enjoying a dreamy water view. Ideally located just minutes from the World-Famous Sponge Docks, Downtown Tarpon Springs, 2 beaches walking distance, parks, dining, shopping, Pinellas Bike Trail, Jolly Trolley access to Clearwater, and top-rated schools. Situated in flood zone X with no HOA, this home offers the perfect blend of comfort, convenience, and the Florida Lifestyle.
Accepting backups
$359,900
1211 CROSSBOW LANE, TARPON SPRINGS, FL 34689
3beds
1,398sqft
Single Family Residence
Built in 1981
7,501 Square Feet Lot
$356,300 Zestimate®
$257/sqft
$-- HOA
What's special
- 31 days
- 777
- 34
Zillow last checked:
Listing updated:
Listed by:
Brianna Mwesigye 727-379-2216,
LPT REALTY, LLC 877-366-2213
Source: Stellar MLS,MLS#: TB8531107 Originating MLS: Orlando Regional
Originating MLS: Orlando Regional
Facts & features
Interior
Bedrooms & bathrooms
- Bedrooms: 3
- Bathrooms: 2
- Full bathrooms: 2
Primary bedroom
- Features: Built-in Closet
- Level: First
- Area: 312 Square Feet
- Dimensions: 24x13
Dining room
- Level: First
- Area: 168 Square Feet
- Dimensions: 12x14
Family room
- Level: First
- Area: 80 Square Feet
- Dimensions: 10x8
Kitchen
- Level: First
- Area: 150 Square Feet
- Dimensions: 15x10
Living room
- Level: First
- Area: 408 Square Feet
- Dimensions: 24x17
Heating
- Electric
Cooling
- Central Air
Appliances
- Included: Dishwasher, Disposal, Dryer, Electric Water Heater, Exhaust Fan, Microwave
- Laundry: Electric Dryer Hookup, In Garage, Washer Hookup
Features
- Ceiling Fan(s), High Ceilings, Thermostat
- Flooring: Luxury Vinyl
- Doors: French Doors
- Has fireplace: No
Interior area
- Total structure area: 1,398
- Total interior livable area: 1,398 sqft
Video & virtual tour
Property
Parking
- Total spaces: 2
- Parking features: Garage - Attached
- Attached garage spaces: 2
- Details: Garage Dimensions: 18x15
Features
- Levels: One
- Stories: 1
- Patio & porch: Covered, Enclosed, Rear Porch, Screened
- Exterior features: Irrigation System
- Fencing: Fenced
- Has view: Yes
- View description: Water, Lake
- Has water view: Yes
- Water view: Water,Lake
- Body of water: GULFVIEW LAKE
Lot
- Size: 7,501 Square Feet
Details
- Parcel number: 142715347670120380
- Special conditions: None
Construction
Type & style
- Home type: SingleFamily
- Architectural style: Coastal
- Property subtype: Single Family Residence
Materials
- Block
- Foundation: Slab
- Roof: Shingle
Condition
- Completed
- New construction: No
- Year built: 1981
Utilities & green energy
- Sewer: Public Sewer
- Water: Canal/Lake For Irrigation
- Utilities for property: Cable Connected, Electricity Connected, Natural Gas Connected, Sewer Connected, Water Connected
Green energy
- Water conservation: Irrig. System-Rainwater from Ponds
Community & HOA
Community
- Features: Golf Carts OK
- Pet fee: $0 monthly
- Subdivision: GULFVIEW RIDGE
HOA
- Has HOA: No
Location
- Region: Tarpon Springs
Financial & listing details
- Price per square foot: $257/sqft
- Tax assessed value: $357,165
- Annual tax amount: $3,331
- Date on market: 8/15/2026
- Cumulative days on market: 24 days
- Listing terms: Cash,Conventional,FHA,VA Loan
- Ownership: Fee Simple
- Total actual rent: 0
- Electric utility on property: Yes
- Road surface type: Concrete
Estimated market value
$356,300
$338,000 - $374,000
$2,436/mo
Price history
| Date | Event | Price |
|---|---|---|
| 8/15/2026 | Listed for sale | $359,900+54.1%$257/sqft |
Source:  Stellar MLS #TB8531107 Report a problem Stellar MLS #TB8531107 Report a problem | ||
| 11/12/2019 | Sold | $233,500+0.4%$167/sqft |
Source: Public Record Report a problem | ||
| 9/30/2019 | Pending sale | $232,500$166/sqft |
Source: RE/MAX Alliance Group #U8057604 Report a problem | ||
| 9/20/2019 | Price change | $232,500-2.1%$166/sqft |
Source: RE/MAX ALLIANCE GROUP #U8057604 Report a problem | ||
| 9/3/2019 | Listed for sale | $237,500-1%$170/sqft |
Source: RE/MAX ALLIANCE GROUP #U8057604 Report a problem | ||
| 7/30/2019 | Listing removed | $240,000$172/sqft |
Source: RE/MAX MARKETING SPECIALISTS #W7813463 Report a problem | ||
| 6/20/2019 | Price change | $240,000-6.6%$172/sqft |
Source: RE/MAX MARKETING SPECIALISTS #W7813463 Report a problem | ||
| 6/13/2019 | Price change | $257,000-3.4%$184/sqft |
Source: RE/MAX MARKETING SPECIALISTS #W7813463 Report a problem | ||
| 5/10/2019 | Listed for sale | $266,000$190/sqft |
Source: COLDWELL BANKER RESIDENTIAL #U8044977 Report a problem | ||
Public tax history
| Year | Property taxes | Tax assessment |
|---|---|---|
| 2025 | $3,331 +5.9% | $218,962 +2.9% |
| 2024 | $3,146 +1.9% | $212,791 +3% |
| 2023 | $3,086 +3.2% | $206,593 +3% |
| 2022 | $2,992 -0.8% | $200,576 +3% |
| 2021 | $3,015 +0.4% | $194,734 +1.4% |
| 2020 | $3,002 +165.3% | $192,045 +82.8% |
| 2019 | $1,131 | $105,080 +1.9% |
| 2018 | $1,131 +2.4% | $103,121 +2.1% |
| 2017 | $1,105 +3.9% | $101,000 +2.1% |
| 2016 | $1,064 -1.8% | $98,923 +0.7% |
| 2015 | $1,083 +1% | $98,235 +0.8% |
| 2014 | $1,072 +1.4% | $97,455 +1.5% |
| 2013 | $1,057 +2.9% | $96,015 +1.7% |
| 2012 | $1,027 | $94,410 +3% |
| 2011 | -- | $91,660 -8.7% |
| 2010 | -- | $100,446 -1.4% |
| 2009 | -- | $101,823 +0.1% |
| 2008 | $1,247 | $101,721 +6.3% |
| 2007 | -- | $95,651 -18.1% |
| 2005 | -- | $116,800 +16.1% |
| 2004 | $1,396 +2.1% | $100,600 +16.4% |
| 2003 | $1,368 -29.8% | $86,400 -4.1% |
| 2002 | $1,950 | $90,100 +4.2% |
| 2001 | $1,950 +12.6% | $86,500 +12% |
| 2000 | $1,732 | $77,200 |
Find assessor info on the county website
Monthly payment
Est. payment
Payment breakdown
Explore the cost of this home by adjusting the details. Changes won't be saved.Climate risks
Neighborhood: 34689
Nearby schools
Schools provided by the listing agent
- Elementary: Sunset Hills Elementary-PN
- Middle: Tarpon Springs Middle-PN
- High: Tarpon Springs High-PN
Source: Stellar MLS. This data may not be complete. We recommend contacting the local school district to confirm school assignments for this home.
- $288,9003 bd2 ba1.5k sqft1301 Crossbow Ln, Tarpon Springs, FL 34689Off Market

- $337,3003 bd2 ba1.3k sqft1209 Crossbow Ln, Tarpon Springs, FL 34689Off Market
- $324,8002 bd2 ba1.4k sqft901 Lynnlea Ln, Tarpon Springs, FL 34689Off Market

- $368,1004 bd2 ba1.3k sqft1303 Crossbow Ln, Tarpon Springs, FL 34689Off Market

Similar homes
- $415,0004 bd2 ba1.6k sqft1640 COUNTRYWOOD STREET, TARPON SPRINGS, FL 34689For Sale
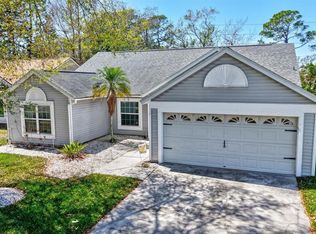
 MLS ID #TB8488914, Margot Toomey, COASTAL PROPERTIES GROUP INTERNATIONAL. Stellar MLS
 - $420,0003 bd2 ba1.6k sqft505 WHISPERING OAK DRIVE, TARPON SPRINGS, FL 34689For Sale
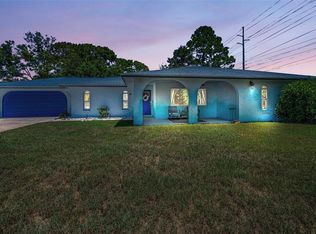 MLS ID #TB8519183, Gail Urban, CENTURY 21 COASTAL ALLIANCE. Stellar MLS
 - $429,9983 bd2 ba1.9k sqft717 CAROLINA AVENUE, TARPON SPRINGS, FL 34689For Sale
 MLS ID #TB8503708, Phil Evans, FUTURE HOME REALTY INC. Stellar MLS
 - $425,0003 bd2 ba1.4k sqft1059 S POINTE ALEXIS DR, TARPON SPRINGS, FL 34689For Sale
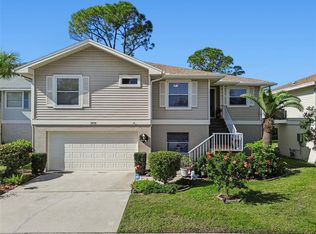 MLS ID #TB8460227, Michael Pappas, III, PAPPAS REAL ESTATE LLC. Stellar MLS
 - $335,0003 bd2 ba1.4k sqft1133 GRAND BOULEVARD, HOLIDAY, FL 34690For SaleMLS ID #TB8522814, Monica Karcz, PA, REDFIN CORPORATION. Stellar MLS
- $369,0003 bd2 ba1.7k sqft3810 SARAZEN DR, NEW PORT RICHEY, FL 34655For SaleMLS ID #TB8543791, Shayla Ahmed, 54 REALTY LLC. Stellar MLS
- $419,0003 bd2 ba1.3k sqft1335 15TH STREET, PALM HARBOR, FL 34683For SaleMLS ID #TB8523979, Connie Beal, FUTURE HOME REALTY INC. Stellar MLS
- $420,0003 bd2 ba1.3k sqft314 INDIANA AVENUE, CRYSTAL BEACH, FL 34681For SaleMLS ID #TB8517747, Roberta Celiberti, COASTAL PROPERTIES GROUP INTERNATIONAL. Stellar MLS
- $325,0002 bd2 ba1k sqft3420 PALOMA DRIVE, HOLIDAY, FL 34690For SaleMLS ID #TB8540836, David Morales, REDFIN CORPORATION. Stellar MLS
- $275,0003 bd2 ba1.1k sqft1440 NORMANDY BOULEVARD, HOLIDAY, FL 34691For SaleMLS ID #TB8538590, Kyle Gruber, AGILE GROUP REALTY. Stellar MLS
- $370,0002 bd2 ba1.3k sqft2511 ESTANCIA BOULEVARD, CLEARWATER, FL 33761For SaleMLS ID #TB8533082, Debbie Descheemaeker, SMITH & ASSOCIATES REAL ESTATE. Stellar MLS
- $344,5003 bd2 ba1.4k sqft10326 OUT ISLAND DRIVE, TAMPA, FL 33615For SaleMLS ID #TB8536362, Wendy Diaz, FUTURE HOME REALTY INC. Stellar MLS
- $250,0003 bd2 ba1.4k sqft3226 FAIRMOUNT DRIVE, HOLIDAY, FL 34691For SaleMLS ID #TB8492456, Jeffrey Borham, PA, EXP REALTY LLC. Stellar MLS
- $374,9002 bd1 ba879 sqft414 TAMPA ROAD, PALM HARBOR, FL 34683For SaleMLS ID #TB8510203, Kelsi Ward, SOUTHERN LIFE REALTY. Stellar MLS
- $369,9993 bd2 ba1.7k sqft9820 POCONO STREET, PORT RICHEY, FL 34668For SaleMLS ID #TB8529297, Tiffany Bryant, SUNCOAST GROUP REALTORS LLC. Stellar MLS
- $359,0003 bd3 ba1.4k sqft5485 FRIARSWAY DRIVE, TAMPA, FL 33624For SaleMLS ID #TB8534116, Joey Torres, STOFEL & ASSOCIATES REALTY. Stellar MLS
- $437,0003 bd2 ba1.3k sqft2234 SPRINGFLOWER DR., CLEARWATER, FL 33763For SaleMLS ID #TB8542857, Conor ONeill, BLAKE REAL ESTATE INC. Stellar MLS
- $439,0004 bd2 ba1.7k sqft2627 SURREY DRIVE, PALM HARBOR, FL 34684For SaleMLS ID #TB8512001, Anna Booker, MARK SPAIN REAL ESTATE. Stellar MLS
- $419,9002 bd2 ba1.3k sqft2137 MALCOLM DRIVE, PALM HARBOR, FL 34684For SaleMLS ID #TB8462729, Katrina Jauregui, REDFIN CORPORATION. Stellar MLS
- $410,0003 bd2 ba1.5k sqft4515 COUNTY BREEZE DRIVE, NEW PORT RICHEY, FL 34653For SaleMLS ID #TB8525533, Christine Knighton, SMITH & ASSOCIATES REAL ESTATE. Stellar MLS
