Skip main navigation
Off market
  • $286,900

    1211 Dalton Dr, Painesville, OH 44077

    3beds
    1baths
    1,850sqft
    SingleFamily
    Built in 1966
    0.42 Acres Lot
    $286,900 Zestimate®
    $155/sqft
    $1,784 Estimated rent

    Home value

    $286,900

    $270,000 - $304,000

    $1,784/mo

    Zestimate® history
    Loading
    Loading...

    Owner options

    List your home for rent

    $1,784/mo

    Rent Zestimate®

    Find your next renter with Zillow Rental Manager. Plus, with online applications, you can quickly screen prospective tenants – for free.

    Learn more

    $1,784/mo

    Rent Zestimate®

    Refinance and save

    $1,920/mo

    Est. payment

    Refinancing to a lower rate could help reduce your monthly payments and save thousands over the life of the loan.

    See today's rates

    $1,920/mo

    Est. payment

    Explore your selling options

    Work with a Zillow partner agent

    Leverage their expertise and Zillow's premium Showcase listings to get your home seen by more buyers.

    Get started

    List with your own agent

    Get your home in front of millions of buyers by listing it on Zillow.

    Learn how to do it

    Sell it yourself

    Take full control of how buyers see your home on Zillow by listing For Sale by Owner (FSBO).

    List your home

    What's special

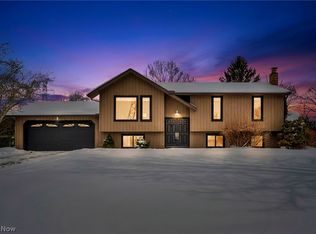
    It is always a pleasure to present a home that has been so well maintained with numerous upgrades as any new home owner would appreciate. This residence offers 1,850 square feet of living space that includes a large living room with a stone fireplace and gleaming wood flooring that flows through to the dining area, which has access to the large patio for easy serve convenience to those summertime cookouts! The kitchen will be a delight for the cook and baker as it comes with Kraftmaid cabinetry, Corian counters, and all appliances that includes a newer stainless steel refrigerator, microwave, and dishwasher! The lower level family room is a great place to relax or entertain and has a built-in media center and a walk-out feature that leads to the back yard. Also on the lower level, the utility room will give direct access to the crawl space for all your storage needs. On the upper floor, you'll find that all three bedrooms are sizable with plenty of closet space and also have beautiful hardwood flooring. Some other upgrades to this home include vinyl siding and windows, a newer roof and chimney, newer heating and central air, and more. Come see if you don't agree that this is a home that could be rated as best in it's class!

    This property is not currently displayed as for sale or rent on Zillow. This may be different from what's on other websites or public sources.
    Facts & features

    Interior

    Bedrooms & bathrooms
    • Bedrooms: 3
    • Bathrooms: 1
    Heating
    • Other
    Features
    • Basement: Finished
    • Has fireplace: Yes
    Interior area
    • Total interior livable area: 1,850 sqft

    Property

    Parking
    • Total spaces: 2
    • Parking features: Garage
    Features
    • Exterior features: Other
    Lot
    • Size: 0.42 Acres
    Details
    • Parcel number: 11A025A000020

    Construction

    Type & style
    • Home type: SingleFamily
    Materials
    • Roof: Asphalt
    Condition
    • Year built: 1966

    Community & HOA

    Location
    • Region: Painesville

    Financial & listing details

    • Price per square foot: $155/sqft
    • Tax assessed value: $218,340
    • Annual tax amount: $3,742

    Price history

    DateEventPrice
    5/20/2015Sold$147,000-1.9%$79/sqft
    Source: MLS Now #3695537 Report a problem
    4/2/2015Listed for sale$149,900+23.1%$81/sqft
    Source: Howard Hanna - Mentor #3695537 Report a problem
    7/14/1997Sold$121,800$66/sqft
    Source: Public Record Report a problem

    Public tax history

    YearProperty taxesTax assessment
    2025$3,742 -0.7%$76,420
    2024$3,770 +7.1%$76,420 +31%
    2023$3,520 +2.5%$58,320
    2022$3,435 -0.4%$58,320
    2021$3,448 +1.5%$58,320 +15%
    2020$3,397 -0.7%$50,720
    2019$3,422 +13.7%$50,720 +15.5%
    2018$3,010 $43,930
    2017$3,010 +13.8%$43,930
    2016$2,645 +2.5%$43,930
    2015$2,580 -1.6%$43,930
    2014$2,623 +2.3%$43,930
    2013$2,565 +5.3%$43,930
    2012$2,437 -5%$43,930 -8.8%
    2011$2,564 +0.2%$48,150
    2010$2,558 +5.5%$48,150
    2009$2,426 -4.7%$48,150 -12%
    2008$2,545 +2.2%$54,716
    2007$2,490 -49.6%$54,716
    2006$4,938 +6.4%$54,716 +7.4%
    2005$4,639 -0.2%$50,964
    2004$4,647 +6.4%$50,964
    2003$4,368 +15.7%$50,964 +17.3%
    2002$3,777 -0.3%$43,460
    2001$3,787 +1.2%$43,460
    2000$3,742 +10.7%$43,460 +11%
    1999$3,379 $39,151
    Find assessor info on the county website

    Neighborhood: 44077

    Nearby schools

    GreatSchools rating
    Schools provided by the listing agent
    • District: Riverside LSD

    Source: The MLS. This data may not be complete. We recommend contacting the local school district to confirm school assignments for this home.

    Get a cash offer in 3 minutes
    Find out how much your home could sell for in as little as 3 minutes with a no-obligation cash offer.
    Estimated market value
    $286,900
    Get a cash offer in 3 minutes
    Find out how much your home could sell for in as little as 3 minutes with a no-obligation cash offer.
    Estimated market value
    $286,900