Meticulously maintained ranch home with thoughtful detail throughout! Built in 2003, this spacious 5-bedroom, 3-bath residence offers exceptional comfort, quality, and functionality—all within a beautifully designed layout. Step into the inviting living room featuring a cathedral ceiling, abundant natural light, and a cozy gas fireplace. The bright, open-concept kitchen and dining area includes quartz countertops, oak Bertch cabinetry, and seamless flow for everyday living and entertaining. There is a convenient main-floor laundry with sink in the mudroom. A glass slider leading to a low-maintenance Trex deck add to the home’s ease and efficiency. The spacious backyard is fully fenced and includes a dedicated garden area, perfect for hobby gardening or outdoor enjoyment. Car enthusiasts and organizers alike will love the attached 3-stall garage complete with an epoxy floor. The lower level expands your living space with a generous family room featuring a second gas fireplace, garden-view windows, and a second kitchen—ideal for hosting. A large storage room ensures you have space for everything. A new metal roof was completed in 2025. With its combination of craftsmanship, modern convenience, and inviting spaces, this home offers exceptional living from top to bottom. Schedule your visit today!
Sold for $425,000
$425,000
1211 Dalton Dr, Waverly, IA 50677
5beds
3,017sqft
Single Family Residence
Built in 2003
0.27 Acres Lot
$428,000 Zestimate®
$141/sqft
$2,373 Estimated rent
Home value
$428,000
Estimated sales range
Not available
$2,373/mo
Zestimate® history
Owner options
List your home for rent
$2,373/mo
Rent Zestimate®
Find your next renter with Zillow Rental Manager. Plus, with online applications, you can quickly screen prospective tenants – for free.
$2,373/mo
Rent Zestimate®
Refinance and save
$2,785/mo
Est. payment
Refinancing to a lower rate could help reduce your monthly payments and save thousands over the life of the loan.
$2,785/mo
Est. payment
Explore your selling options
Work with a Zillow partner agent
Leverage their expertise and Zillow's premium Showcase listings to get your home seen by more buyers.
Get startedList with your own agent
Get your home in front of millions of buyers by listing it on Zillow.
Learn how to do itSell it yourself
Take full control of how buyers see your home on Zillow by listing For Sale by Owner (FSBO).
List your homeWhat's special
Second gas fireplaceLarge storage roomAbundant natural lightQuartz countertopsGarden-view windowsDedicated garden areaCathedral ceiling
Zillow last checked:
Listing updated:
Listed by:
Emily A Schut 319-239-1194,
Berkshire Hathaway Home Services One Realty Centre
Bought with:
Brooke Sires
AWRE, EXP Realty, LLC
Source: Northeast Iowa Regional BOR as distributed by MLS GRID,MLS#: 20255859
Facts & features
Interior
Bedrooms & bathrooms
- Bedrooms: 5
- Bathrooms: 3
- Full bathrooms: 3
Rooms
- Room types: 1st Floor Entry, Living Room Separate, Main Floor Laundry, Master Bath, Master Bedroom w/ Closet, Mudroom, Lwr Level Family Room
Other
- Level: Upper
Other
- Level: Main
Other
- Level: Lower
Heating
- Forced Air, Natural Gas
Cooling
- Ceiling Fan(s), Central Air
Appliances
- Included: Dishwasher, Dryer, Disposal, Microwave Built In, Free-Standing Range, Refrigerator, Vented Exhaust Fan, Washer, Gas Water Heater, Water Softener Owned
- Laundry: 1st Floor, Gas Dryer Hookup, Laundry Room, Washer Hookup
Features
- Cathedral Ceiling(s), Ceiling Fan(s), Solid Surface Counters
- Doors: Sliding Doors, Paneled Doors, Pocket Doors
- Basement: Concrete,Interior Entry,Floor Drain,Partially Finished
- Has fireplace: Yes
- Fireplace features: Multiple, Gas, Family Room, Living Room
Interior area
- Total interior livable area: 3,017 sqft
- Finished area below ground: 1,250
Property
Parking
- Total spaces: 3
- Parking features: 3 or More Stalls, Attached Garage, Garage Door Opener, Oversized
- Has attached garage: Yes
- Carport spaces: 3
Features
- Patio & porch: Deck
- Exterior features: Garden
- Fencing: Fenced
Lot
- Size: 0.27 Acres
- Dimensions: 95 x 125
- Features: Landscaped, School Bus Service
Details
- Additional structures: Storage
- Parcel number: 0534327005
- Zoning: R-1
- Special conditions: Standard
Construction
Type & style
- Home type: SingleFamily
- Property subtype: Single Family Residence
Materials
- Brk Accent, Vinyl Siding
- Roof: Metal
Condition
- Year built: 2003
Utilities & green energy
- Sewer: Public Sewer
- Water: Public
Community & HOA
Community
- Features: Sidewalks
- Security: Smoke Detector(s)
- Subdivision: Jadestone Addition
Location
- Region: Waverly
Financial & listing details
- Price per square foot: $141/sqft
- Tax assessed value: $407,650
- Annual tax amount: $6,760
- Date on market: 12/8/2025
- Cumulative days on market: 135 days
- Road surface type: Concrete, Hard Surface Road
Price history
| Date | Event | Price |
|---|---|---|
| 6/5/2026 | Sold | $425,000-3.4%$141/sqft |
Source:  Northeast Iowa Regional BOR as distributed by MLS GRID #20255859 Report a problem Northeast Iowa Regional BOR as distributed by MLS GRID #20255859 Report a problem | ||
| 5/13/2026 | Pending sale | $439,900$146/sqft |
Source: Northeast Iowa Regional BOR as distributed by MLS GRID #20255859 Report a problem | ||
| 4/4/2026 | Price change | $439,900-2.2%$146/sqft |
Source: Northeast Iowa Regional BOR as distributed by MLS GRID #20255859 Report a problem | ||
| 2/14/2026 | Price change | $449,900-2.2%$149/sqft |
Source: Northeast Iowa Regional BOR as distributed by MLS GRID #20255859 Report a problem | ||
| 12/8/2025 | Listed for sale | $459,900$152/sqft |
Source: Northeast Iowa Regional BOR as distributed by MLS GRID #20255859 Report a problem | ||
Public tax history
| Year | Property taxes | Tax assessment |
|---|---|---|
| 2025 | $6,576 +1.2% | $407,650 +1.9% |
| 2024 | $6,498 +9.4% | $400,220 +0.6% |
| 2023 | $5,938 +3.6% | $398,010 +25.2% |
| 2022 | $5,732 -1.2% | $317,830 |
| 2021 | $5,804 +0.6% | $317,830 +5.5% |
| 2020 | $5,771 +3.2% | $301,290 |
| 2019 | $5,591 +6.3% | $301,290 +0.6% |
| 2018 | $5,259 -1% | $299,500 +6.2% |
| 2017 | $5,314 -1.3% | $282,050 |
| 2016 | $5,386 | $282,050 +7% |
| 2015 | $5,386 +7.2% | $263,600 |
| 2014 | $5,026 +1.2% | $263,600 |
| 2013 | $4,966 -1.1% | -- |
| 2012 | $5,020 +1.8% | -- |
| 2011 | $4,930 +4.8% | -- |
| 2010 | $4,704 +6.9% | -- |
| 2009 | $4,402 +0.3% | -- |
| 2008 | $4,390 +5.1% | -- |
| 2007 | $4,178 +354.1% | -- |
| 2005 | $920 | -- |
Find assessor info on the county website
Neighborhood: 50677
Nearby homes
- $434,6005 bd3 ba1.7k sqft1301 Dalton Dr, Waverly, IA 50677Off Market
- $434,9005 bd3 ba2.7k sqft1207 Dalton Dr, Waverly, IA 50677Off Market

- $423,2004 bd3 ba1.7k sqft1216 Shepherd Ave, Waverly, IA 50677Off Market
- $390,0004 bd3 ba3.1k sqft1300 Shepherd Ave, Waverly, IA 50677Sold
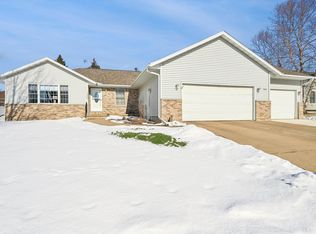
- $430,2005 bd3 ba2.8k sqft1203 Frank St, Waverly, IA 50677Off Market
- $449,9004 bd3 ba2.5k sqft1212 Dalton Dr, Waverly, IA 50677Off Market
- $424,4005 bd4 ba3.2k sqft1305 Dalton Dr, Waverly, IA 50677Off Market
- $420,0005 bd4 ba1.8k sqft1208 Dalton Dr, Waverly, IA 50677Sold
Nearby schools
GreatSchools rating
- 7/10Waverly-Shell Rock Middle SchoolGrades: 5-8Distance: 1.1 mi
- 8/10Waverly-Shell Rock Senior High SchoolGrades: 9-12Distance: 1.1 mi
- 9/10Shell Rock Elementary SchoolGrades: PK-4Distance: 5 mi
Schools provided by the listing agent
- Elementary: Waverly/Shell Rock
- Middle: Waverly/Shell Rock
- High: Waverly/Shell Rock
Source: Northeast Iowa Regional BOR as distributed by MLS GRID. This data may not be complete. We recommend contacting the local school district to confirm school assignments for this home.


Get pre-qualified for a loan
At Zillow Home Loans, we can pre-qualify you in as little as 5 minutes with no impact to your credit score.An equal housing lender. NMLS #10287.
- Iowa
- Bremer County
- Waverly
- 50677
- 1211 Dalton Dr
Nearby cities
Nearby zip codes
Other Waverly Topics
