Skip main navigation
Closed
  • Zillow Home logoZestimate®
    $149,900

    1211 Demunn Rd, Beaver Dams, NY 14812

    4beds
    1,812sqft
    Farm, Single Family Residence
    Built in 1850
    2.07 Acres Lot
    $149,900 Zestimate®
    $83/sqft
    $1,855 Estimated rent

    Home value

    $149,900

    Estimated sales range

    Not available

    $1,855/mo

    Zestimate® history
    Loading
    Loading...

    Owner options

    List your home for rent

    $1,855/mo

    Rent Zestimate®

    Find your next renter with Zillow Rental Manager. Plus, with online applications, you can quickly screen prospective tenants – for free.

    Learn more

    $1,855/mo

    Rent Zestimate®

    Refinance and save

    $1,124/mo

    Est. payment

    Refinancing to a lower rate could help reduce your monthly payments and save thousands over the life of the loan.

    See today's rates

    $1,124/mo

    Est. payment

    Explore your selling options

    Work with a Zillow partner agent

    Leverage their expertise and Zillow's premium Showcase listings to get your home seen by more buyers.

    Get started

    List with your own agent

    Get your home in front of millions of buyers by listing it on Zillow.

    Learn how to do it

    Sell it yourself

    Take full control of how buyers see your home on Zillow by listing For Sale by Owner (FSBO).

    List your home

    What's special

    Dedicated laundry roomTwo enclosed porches
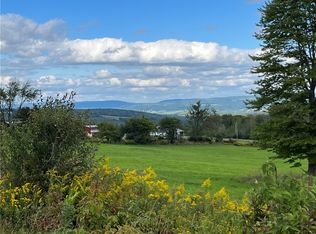
    This quintessential farmhouse has not been on the market for 50 years and is ready to raise its next family! The country kitchen is spacious and open to the dining room which features two large picture windows where you can watch the wildlife or enjoy the distant hillside views. There is also a good size living room, full bath, dedicated laundry room and bedroom/den on the first floor. Upstairs there are 3 bedrooms, two are quite large and the big landing could be made into office or craft space! There are two enclosed porches, front porch has lots of windows and is perfect for relaxing, the back porch is a good spot for extra storage. If you've always wanted chickens the coop is already there complete with electric. The fenced in yard is perfect for the pooches and you'll enjoy plenty of pretty green space with mature fruit trees and flowers. This home is being sold as-is, needs lots of TLC, seller says mostly cosmetic! If you're handy and want a home you can live in while you make it your own, check out this gem! The home is in a beautiful & convenient country location, just a short drive to Corning, Horseheads and Watkins Glen! The furnace and hot water tank are newer. Sale of home is contingent on Seller finding suitable housing.

    Zillow last checked:

    Listing updated:

    Listed by:

    Shawna Lott 607-368-8237,

    Franzese Real Estate

    Bought with:

    Carolyn Rich, 10401350850

    Howard Hanna Corning

    Source: NYSAMLSs,MLS#: R1691050MLS LogoOriginating MLS: Elmira Corning Regional Association Of REALTORS

    Facts & features

    Interior

    Bedrooms & bathrooms
    • Bedrooms: 4
    • Bathrooms: 1
    • Full bathrooms: 1
    • Main level bathrooms: 1
    • Main level bedrooms: 1
    Heating
    • Gas, Forced Air
    Appliances
    • Included: Electric Water Heater, Gas Oven, Gas Range, Refrigerator
    • Laundry: Main Level
    Features
    • Separate/Formal Living Room, Country Kitchen, Bedroom on Main Level
    • Flooring: Carpet, Hardwood, Varies
    • Basement: Partial
    • Number of fireplaces: 1
    Interior area
    • Total structure area: 1,812
    • Total interior livable area: 1,812 sqft

    Property

    Parking
    • Parking features: No Garage
    Features
    • Levels: Two
    • Stories: 2
    • Exterior features: Fence, Gravel Driveway, Propane Tank - Leased
    • Fencing: Partial
    Lot
    • Size: 2.07 Acres
    • Dimensions: 294 x 300
    • Features: Rectangular, Rectangular Lot, Rural Lot
    Details
    • Additional structures: Poultry Coop
    • Parcel number: 44248910400000010330000000
    • Special conditions: Standard

    Construction

    Type & style
    • Home type: SingleFamily
    • Architectural style: Farmhouse
    • Property subtype: Farm, Single Family Residence
    Materials
    • Cedar, Wood Siding
    • Foundation: Stone
    • Roof: Metal,Shingle
    Condition
    • Resale
    • Year built: 1850

    Utilities & green energy

    • Sewer: Septic Tank
    • Water: Well
    • Utilities for property: Cable Available, Electricity Connected, High Speed Internet Available

    Community & HOA

    Location
    • Region: Beaver Dams

    Financial & listing details

    • Price per square foot: $83/sqft
    • Tax assessed value: $136,500
    • Annual tax amount: $2,037
    • Date on market: 6/15/2026
    • Cumulative days on market: 11 days
    • Listing terms: Cash,Conventional,Rehab Financing

    Price history

    DateEventPrice
    9/23/2026Sold$149,900$83/sqft
    Source: NYSAMLSs #R1691050 Report a problem
    7/30/2026Pending sale$149,900$83/sqft
    Source: NYSAMLSs #R1691050 Report a problem
    6/27/2026Contingent$149,900$83/sqft
    Source: NYSAMLSs #R1691050 Report a problem
    6/16/2026Listed for sale$149,900$83/sqft
    Source: NYSAMLSs #R1691050 Report a problem

    Public tax history

    YearProperty taxesTax assessment
    2025-- $136,500
    2024-- $136,500 +36.5%
    2023-- $100,000
    2022-- $100,000
    2021-- $100,000
    2020-- $100,000
    2019-- $100,000 +56.3%
    2018-- $64,000
    2017$760 $64,000
    2016-- $64,000 +7.6%
    2015-- $59,500
    2014-- $59,500
    2013-- $59,500 -13.6%
    2012-- $68,900 +6%
    2011-- $65,000
    2010-- $65,000
    2009-- $65,000 +66.7%
    2008-- $39,000
    2007-- $39,000
    2006-- $39,000
    2005-- $39,000
    2004-- $39,000
    2003-- $39,000
    Find assessor info on the county website

    Neighborhood: 14812

    Nearby schools

    GreatSchools rating
    Schools provided by the listing agent
    • District: Watkins Glen

    Source: NYSAMLSs. This data may not be complete. We recommend contacting the local school district to confirm school assignments for this home.