Skip main navigation
Off market
  • $857,700

    1211 Denton Dr, Chester Springs, PA 19425

    4beds
    3,486sqft
    SingleFamily
    Built in 2006
    7,405 Square Feet Lot
    $857,700 Zestimate®
    $246/sqft
    $4,077 Estimated rent

    Home value

    $857,700

    $815,000 - $901,000

    $4,077/mo

    Zestimate® history
    Loading
    Loading...

    Owner options

    List your home for rent

    $4,077/mo

    Rent Zestimate®

    Find your next renter with Zillow Rental Manager. Plus, with online applications, you can quickly screen prospective tenants – for free.

    Learn more

    $4,077/mo

    Rent Zestimate®

    Refinance and save

    $5,743/mo

    Est. payment

    Refinancing to a lower rate could help reduce your monthly payments and save thousands over the life of the loan.

    See today's rates

    $5,743/mo

    Est. payment

    Explore your selling options

    Work with a Zillow partner agent

    Leverage their expertise and Zillow's premium Showcase listings to get your home seen by more buyers.

    Get started

    List with your own agent

    Get your home in front of millions of buyers by listing it on Zillow.

    Learn how to do it

    Sell it yourself

    Take full control of how buyers see your home on Zillow by listing For Sale by Owner (FSBO).

    List your home

    What's special

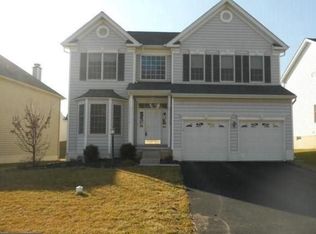
    Welcome to 1211 Denton Drive in the desirable neighborhood of Byers Station! This home is in the Award Winning Downingtown East and S.TE.M School district. In 2017 the Outside has been totally remodeled with Stone, Hardie Plank and Batten Board. The Entry has a Vaulted Ceiling and Hardwood floors throughout the first floor except for the Family room and Laundry. There is a Formal Living Room and Formal Dining Room w/ Bay window, Chair rail and Crown Moulding in both. As you wander back to the Kitchen you will find the Yorktowne 42" cabinets, Granite Island, Granite tops, Newer SS Appliances like 5 Burner Smoothtop Electric stove, Microwave, D/W, Double Sinks, Tile backsplash, recessed lights and a Pantry. There is a Bright Breakfast Area w/ Slider out to the 2019 Composite deck w/ metal railing. The Adjacent Family Room has a Warm and Inviting Natural Gas fireplace w/ Brick surround, Decorative Mantel and a switch for quick On and Off. The Laundry and a Powder Room complete this level. The Second floor boasts a Double door entry to a Master Bedroom Suite w/ 4 windows for the light to shine in, His and Her Walk in Closets, Crown moulding and a Luxurious Master Bath. The Master Bath has Double sinks, 12x12 tile floor, Glass Door Shower w/ tile surround, Soaking tub w/ Jacuzzi and a Vaulted ceiling. There are 3 Addt'l Bedrooms and a Hall bath w/ Double sinks, 4x4 tile floor and Tile surround Tub. The Lower Level is a Fabulous space for the family that is Finished w/ a Powder room that has granite sink and 12x 12 tile floor, Game room, TV Area and plenty of storage. Add'l upgrades are Roof (2014), Gas HWH (2017), Gas Furnace (2022), 2 car garage. Totally redone outside (2017) and Basement Redone (2017). This property has been wonderfully maintained. The HOA provides for the following amenities: Two club houses with Fitness centers, Three pools, Splash pad, Parks, walking and biking trails, tennis courts, basketball courts, volleyball courts and 3 playgrounds. The area boasts great restaurants, Shopping, Man made Marsh Creek Lake and the state park which has boating, swimming, fishing and bike trails. Close to PA Turnpike, Rt 100, 30, 401 and Rt 422. Show and Sell!!!

    This property is off market, which means it's not currently listed for sale or rent on Zillow. This may be different from what's available on other websites or public sources.

    Facts & features

    Interior

    Bedrooms & bathrooms
    • Bedrooms: 4
    • Bathrooms: 4
    • Full bathrooms: 2
    • 1/2 bathrooms: 2
    Heating
    • Forced air, Heat pump
    Cooling
    • Central
    Appliances
    • Included: Dishwasher, Microwave, Refrigerator
    Features
    • Flooring: Tile, Carpet, Hardwood
    • Has fireplace: Yes
    Interior area
    • Total interior livable area: 3,486 sqft

    Property

    Parking
    • Parking features: Garage - Attached
    Features
    • Exterior features: Stone
    Lot
    • Size: 7,405 Square Feet
    Details
    • Parcel number: 320407490000

    Construction

    Type & style
    • Home type: SingleFamily
    • Architectural style: Conventional
    Materials
    • Roof: Other
    Condition
    • Year built: 2006

    Community & HOA

    HOA
    • Has HOA: Yes
    • HOA fee: $245 monthly
    Location
    • Region: Chester Springs

    Financial & listing details

    • Price per square foot: $246/sqft
    • Tax assessed value: $256,250
    • Annual tax amount: $9,458

    Price history

    DateEventPrice
    4/28/2023Sold$760,000+0%$218/sqft
    Source: Bright MLS #PACT2040654 Report a problem
    3/30/2023Pending sale$759,900$218/sqft
    Source: Bright MLS #PACT2040654 Report a problem
    3/14/2023Contingent$759,900$218/sqft
    Source: Bright MLS #PACT2040654 Report a problem
    3/13/2023Price change$759,900-1.9%$218/sqft
    Source: Bright MLS #PACT2040654 Report a problem
    3/3/2023Listed for sale$775,000+72.1%$222/sqft
    Source: Bright MLS #PACT2040654 Report a problem
    1/19/2007Sold$450,413$129/sqft
    Source: Public Record Report a problem

    Public tax history

    YearProperty taxesTax assessment
    2025$9,458 +1.7%$256,250
    2024$9,301 +3.3%$256,250
    2023$9,005 +2.9%$256,250
    2022$8,749 +2.5%$256,250
    2021$8,536 +203.2%$256,250 +1.2%
    2020$2,816 -65.9%$253,230
    2019$8,252 $253,230
    2018$8,252 +9899.4%$253,230
    2017$83 -98.9%$253,230
    2016$7,442 $253,230
    2015$7,442 $253,230
    2014$7,442 $253,230
    2013-- $253,230 +5.4%
    2012-- $240,310
    2011-- $240,310
    2010-- $240,310
    2009-- $240,310
    2008-- $240,310 +1478.9%
    2007-- $15,220
    Find assessor info on the county website

    Neighborhood: 19425

    Nearby schools

    GreatSchools rating
    Schools provided by the listing agent
    • Elementary: PICKERING VALLEY
    • Middle: LIONVILLE
    • High: DOWNINGTOWN HIGH SCHOOL EAST CAMPUS
    • District: DOWNINGTOWN AREA

    Source: The MLS. This data may not be complete. We recommend contacting the local school district to confirm school assignments for this home.

    Get a cash offer in 3 minutes
    Find out how much your home could sell for in as little as 3 minutes with a no-obligation cash offer.
    Estimated market value
    $857,700
    Get a cash offer in 3 minutes
    Find out how much your home could sell for in as little as 3 minutes with a no-obligation cash offer.
    Estimated market value
    $857,700