Skip main navigation
Off market
  • $562,200

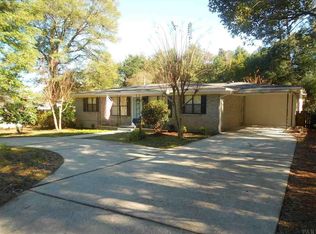
    1211 Driftwood Dr, Pensacola, FL 32503

    4beds
    2,610sqft
    SingleFamily
    Built in 1962
    0.25 Acres Lot
    $562,200 Zestimate®
    $215/sqft
    $3,045 Estimated rent

    Home value

    $562,200

    $506,000 - $630,000

    $3,045/mo

    Zestimate® history
    Loading
    Loading...

    Owner options

    List your home for rent

    $3,045/mo

    Rent Zestimate®

    Find your next renter with Zillow Rental Manager. Plus, with online applications, you can quickly screen prospective tenants – for free.

    Learn more

    $3,045/mo

    Rent Zestimate®

    Refinance and save

    $3,652/mo

    Est. payment

    Refinancing to a lower rate could help reduce your monthly payments and save thousands over the life of the loan.

    See today's rates

    $3,652/mo

    Est. payment

    Explore your selling options

    Work with a Zillow partner agent

    Leverage their expertise and Zillow's premium Showcase listings to get your home seen by more buyers.

    Get started

    List with your own agent

    Get your home in front of millions of buyers by listing it on Zillow.

    Learn how to do it

    Sell it yourself

    Take full control of how buyers see your home on Zillow by listing For Sale by Owner (FSBO).

    List your home

    What's special

    You're just in time . . . a gracious 2-story traditional ready with outstanding upgrades including all new, impact resistant hurricane windows and a hurricane rated garage door. The roof was replaced in 2019. The downstairs flooring has been replaced with all new Bellawood. The entire interior of the house has been repainted in a neutral cream, grey and white color scheme. There is a welcoming entry with a straight staircase with oak treads and painted risers leading to the second level. The 14 x 20 living room flanks the entry and has ample light with three large windows, hardwood floors and crown moulding. Also adjoining the entry is a completely renovated powder room decorated with classic black and white tiles. The adjoining wall between the family room and living room was removed providing a much larger and efficient living space. The 19 x 21 family room also features new Bellawood flooring, large bay window (with copper roof), recessed lighting, crown molding, and Old Chicago brick fireplace with built-in bookcases on either side. The 1960's kitchen was totally reconfigured with a modern design and features all new cabinetry with stainless steel hardware; granite countertops with under mount sink and faucet; stainless five-burner gas stove/oven with hood; new dishwasher; and wood flooring. Also included are a stainless steel refrigerator and brand new steam washer and gas dryer. Air conditioning/heating systems were completely replaced in 2013 with until split units, both upstairs and downstairs. The 14 x 15 formal dining room is an ideal shape/size to accommodate those distinctive furniture pieces to serve those festive family dinners. This room is complemented with hardwood floors, crown molding and bay window. On the second level there are four bedrooms and two full baths. The main suite and bedroom two are accessed by the traditional catwalk with hardwood floors and banister. The main suite is 15 x 17 with a full bath en suite with double vanities; double mirrors; two large closets, tile floors; recessed lighting; and separate area with tub/shower and water closet. Bedroom two is 14 x 16 with double closets; hardwood floors; and three windows providing generous natural light. Bedroom three is 12 x 16 with a large closet and three windows overlooking the backyard and hardwood floors. Bedroom four is 12 x 12 has a large closet, hardwood floors and window overlooking the backyard. The upstairs full bath has tub with shower; tile floors; and tile wainscoting. There is plenty of room in this back yard for kids and pups with a brick payer open patio for cookouts and outdoor entertaining. There is a dimensional shingle roof and hardy plank siding on the second floor. There is a sprinkler system; and over-sized, 2-car garage with separate tool/storage area and new full bath leading to the back yard.

    This property is not currently displayed as for sale or rent on Zillow. This may be different from what's on other websites or public sources.

    Facts & features

    Interior

    Bedrooms & bathrooms
    • Bedrooms: 4
    • Bathrooms: 3
    • Full bathrooms: 2
    • 1/2 bathrooms: 1
    Heating
    • Forced air, Electric
    Cooling
    • Central
    Appliances
    • Included: Dishwasher, Dryer, Freezer, Garbage disposal, Microwave, Range / Oven, Refrigerator, Washer
    Features
    • Flooring: Hardwood, Laminate
    • Has fireplace: Yes
    • Fireplace features: masonry
    Interior area
    • Total interior livable area: 2,610 sqft

    Property

    Parking
    • Total spaces: 2
    • Parking features: Garage - Attached
    Features
    • Exterior features: Other, Shingle, Brick
    Lot
    • Size: 0.25 Acres
    Details
    • Parcel number: 042S301005020003

    Construction

    Type & style
    • Home type: SingleFamily
    Materials
    • Wood
    • Foundation: Wood
    • Roof: Shake / Shingle
    Condition
    • Year built: 1962

    Community & HOA

    Location
    • Region: Pensacola

    Financial & listing details

    • Price per square foot: $215/sqft
    • Tax assessed value: $401,118
    • Annual tax amount: $2,968

    Price history

    DateEventPrice
    11/27/2013Sold$225,000-10%$86/sqft
    Source: PAR #443045 Report a problem
    8/20/2013Price change$249,900-3.8%$96/sqft
    Source: CONNELL & MANZIEK REALTY, INC #443045 Report a problem
    7/18/2013Price change$259,900+4%$100/sqft
    Source: CONNELL & MANZIEK REALTY, INC #443045 Report a problem
    7/11/2013Price change$249,900-10.7%$96/sqft
    Source: CONNELL & MANZIEK REALTY, INC #443045 Report a problem
    4/27/2013Listed for sale$279,900+12%$107/sqft
    Source: CONNELL & MANZIEK REALTY, INC #443045 Report a problem
    10/2/2010Listing removed$249,900$96/sqft
    Source: CONNELL & MANZIEK REALTY, INC #395766 Report a problem
    8/24/2010Listed for sale$249,900+22.5%$96/sqft
    Source: CONNELL & MANZIEK REALTY, INC #395766 Report a problem
    10/29/2004Sold$204,000+31.6%$78/sqft
    Source: Public Record Report a problem
    8/19/1998Sold$155,000$59/sqft
    Source: Public Record Report a problem

    Public tax history

    YearProperty taxesTax assessment
    2024$2,968 +2.9%$401,118 +6.6%
    2023$2,884 +2.8%$376,373 +16.4%
    2022$2,805 +1%$323,224 +18.1%
    2021$2,776 +2.9%$273,630 +9.1%
    2020$2,699 +2.1%$250,846 +4.5%
    2019$2,643 $240,120 +29.1%
    2018$2,643 +0.6%$186,007 +2.1%
    2017$2,627 +0.7%$182,182 +2.1%
    2016$2,608 +1.1%$178,435 +0.7%
    2015$2,579 $177,195 +0.8%
    2014$2,579 $175,789 +27.7%
    2013-- $137,690 -1%
    2012-- $139,094 -2.4%
    2011-- $142,522 -4.4%
    2010-- $149,143 -3.6%
    2009-- $154,788 -4.9%
    2008-- $162,703 -4.1%
    2007-- $169,660 -5%
    2006-- $178,600 +23.3%
    2005-- $144,880 +23.2%
    2004-- $117,630 +1.9%
    2003-- $115,440 +2.4%
    2002-- $112,730 +1.6%
    2001-- $110,950 +3%
    2000-- $107,720 +2.7%
    1999-- $104,890
    Find assessor info on the county website

    Neighborhood: Woodland Heights

    Nearby schools

    GreatSchools rating
    Get pre-qualified for a loan
    At Zillow Home Loans, we can pre-qualify you in as little as 5 minutes with no impact to your credit score.

    An equal housing lender. NMLS #10287.

    Sell for more on Zillow
    Get a Zillow Showcase℠ listing at no additional cost and you could sell for .
    $562,200
    2% more
    +$11,244
    With Zillow Showcase(estimated)
    $573,444