Skip main navigation
Sold
  • Price Unknown

    1211 Dunvegan Ln, Raymore, MO 64083

    3beds
    2,833sqft
    Single Family Residence
    Built in 2017
    0.33 Acres Lot
    $652,900 Zestimate®
    $--/sqft
    $3,268 Estimated rent

    Home value

    $652,900

    $620,000 - $686,000

    $3,268/mo

    Zestimate® history
    Loading
    Loading...

    Owner options

    List your home for rent

    $3,268/mo

    Rent Zestimate®

    Find your next renter with Zillow Rental Manager. Plus, with online applications, you can quickly screen prospective tenants – for free.

    Learn more

    $3,268/mo

    Rent Zestimate®

    Refinance and save

    Refinancing to a lower rate could help reduce your monthly payments and save thousands over the life of the loan.

    See today's rates

    Explore your selling options

    Work with a Zillow partner agent

    Leverage their expertise and Zillow's premium Showcase listings to get your home seen by more buyers.

    Get started

    List with your own agent

    Get your home in front of millions of buyers by listing it on Zillow.

    Learn how to do it

    Sell it yourself

    Take full control of how buyers see your home on Zillow by listing For Sale by Owner (FSBO).

    List your home

    What's special

    Pot fillerOversized garageCustom drapes in lrBeautiful hardwood floorsUpgraded kitchen graniteOver sized island
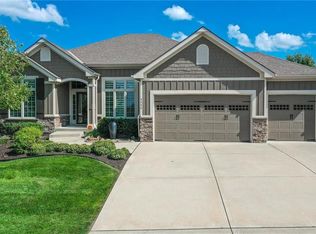
    Gorgeous Custom Built Reverse 1.5 Story home! Beautiful hardwood floors throught main level. So many upgrades to include- Kitchen cabinets were upgraded to ceiling height with lighting within and below cabinets, Fisher-paykel 5 burner gas cooktop and wall oven with a microwave which is also an oven above, Pot filler behind stove and also in pantry coffee bar, Over sized island with wine refrigerator and Upgraded kitchen granite, Custom drapes in LR and remote control programmable shades in LR and MBR. Remote control shade over front door, 2021 in-ground 12x24 4 ft depth salt water pool, Oversized garage, Exterior paint 2023. Corner lot backs to wooded area for privacy when enjoying time on screened porch or at the pool. Beautifully landscaped!

    Zillow last checked:

    Listing updated:

    Listing Provided by:

    Cristy Roecker 816-213-0434,

    ReeceNichols - Cedar Tree Sq,

    Gresham MO Group 816-348-4817,

    ReeceNichols - Cedar Tree Sq

    Bought with:

    Tonya Parker, 2006036567

    United Real Estate Kansas City

    Source: Heartland MLS as distributed by MLS GRID,MLS#: 2441748MLS Logo

    Facts & features

    Interior

    Bedrooms & bathrooms
    • Bedrooms: 3
    • Bathrooms: 3
    • Full bathrooms: 3
    Primary bedroom
    • Features: Ceiling Fan(s), Walk-In Closet(s), Wood Floor
    • Level: First
    Bedroom 2
    • Features: Ceiling Fan(s), Wood Floor
    • Level: First
    Bedroom 3
    • Features: All Carpet, Ceiling Fan(s)
    • Level: Lower
    Primary bathroom
    • Features: Ceramic Tiles, Double Vanity
    • Level: First
    Enclosed porch
    • Features: Ceiling Fan(s)
    • Level: First
    Family room
    • Features: All Carpet
    • Level: Lower
    Great room
    • Features: All Drapes/Curtains, Ceiling Fan(s), Fireplace, Wood Floor
    • Level: First
    Kitchen
    • Features: Ceiling Fan(s), Granite Counters, Kitchen Island, Pantry
    • Level: First
    Laundry
    • Level: First
    Heating
    • Forced Air
    Cooling
    • Electric
    Appliances
    • Included: Dishwasher, Disposal, Double Oven, Exhaust Fan, Microwave, Refrigerator, Gas Range
    • Laundry: Bedroom Level, Main Level
    Features
    • Ceiling Fan(s), Custom Cabinets, Kitchen Island, Vaulted Ceiling(s), Walk-In Closet(s)
    • Flooring: Carpet, Tile, Wood
    • Windows: Window Coverings
    • Basement: Basement BR,Finished
    • Number of fireplaces: 1
    • Fireplace features: Great Room
    Interior area
    • Total structure area: 2,833
    • Total interior livable area: 2,833 sqft
    • Finished area above ground: 1,984
    • Finished area below ground: 849

    Property

    Parking
    • Total spaces: 3
    • Parking features: Attached, Garage Faces Front
    • Attached garage spaces: 3
    Features
    • Patio & porch: Patio, Screened
    • Has private pool: Yes
    • Pool features: In Ground
    • Fencing: Other
    Lot
    • Size: 0.33 Acres
    • Features: City Lot, Corner Lot
    Details
    • Parcel number: 9999

    Construction

    Type & style
    • Home type: SingleFamily
    • Architectural style: Traditional
    • Property subtype: Single Family Residence
    Materials
    • Frame, Synthetic Stucco
    • Roof: Composition
    Condition
    • Year built: 2017
    Details
    • Builder name: King Building, Inc.

    Utilities & green energy

    • Sewer: Public Sewer
    • Water: Public

    Community & neighborhood

    Location
    • Region: Raymore
    • Subdivision: Creekmoor- Westbrook at

    Other

    Other facts
    • Listing terms: Cash,Conventional,FHA,VA Loan
    • Ownership: Private

    Price history

    DateEventPrice
    8/7/2023Sold--
    Source: Heartland MLS as distributed by MLS GRID #2441748 Report a problem
    6/29/2023Pending sale$579,900$205/sqft
    Source: Heartland MLS as distributed by MLS GRID #2441748 Report a problem
    6/27/2023Listed for sale$579,900$205/sqft
    Source: Heartland MLS as distributed by MLS GRID #2441748 Report a problem
    3/13/2018Sold--
    Source: Heartland MLS as distributed by MLS GRID #2043139 Report a problem

    Public tax history

    YearProperty taxesTax assessment
    2025$7,216 +9.8%$89,410 +10.7%
    2024$6,573 +0.1%$80,770
    2023$6,564 +12.1%$80,770 +12.9%
    2022$5,854 0%$71,560
    2021$5,855 $71,560 +8.4%
    2020-- $66,030
    2019-- $66,030 +11691.1%
    2018$4,199 $560
    2017$4,199 +9244.6%$560
    2016$45 $560
    2015$45 $560

    Find assessor info on the county website

    Neighborhood: 64083

    Nearby schools

    GreatSchools rating
    Schools provided by the listing agent
    • Elementary: Creekmoor
    • Middle: Raymore-Peculiar
    • High: Raymore-Peculiar

    Source: Heartland MLS as distributed by MLS GRID. This data may not be complete. We recommend contacting the local school district to confirm school assignments for this home.

    Get a cash offer in 3 minutes
    Find out how much your home could sell for in as little as 3 minutes with a no-obligation cash offer.
    Estimated market value
    $652,900
    Get a cash offer in 3 minutes
    Find out how much your home could sell for in as little as 3 minutes with a no-obligation cash offer.
    Estimated market value
    $652,900