Indulge in the standard for urban luxury with this exceptional contemporary home, crowned the "Kansas City Urban Home of the Year" in 2012. Perched to capture the timeless allure of the Kansas City downtown skyline, its million-dollar view promises an unobstructed seat at one of KC’s most iconic scenes 365 days a year from multiple spaces in the Residence. Crafted by an esteemed architect for his family, every detail exudes elegance, from the teak wood floors to the mahogany ceiling tiles and custom lighting. Entertain effortlessly in the gourmet kitchen with granite countertops, custom cabinets, and a serene water garden amidst lush landscaping. Crafted to stand the test of time, this home is one of the largest in the community at over 3,400 sq ft with incredible flow + functionality, generous bedrooms equipped with en-suite bathrooms, & features a coveted 3-car garage. With multiple versatile living spaces, including a formal living room and additional family rooms, this home effortlessly caters to today’s Modern + Urban lifestyles where architecture compliments nature.
Sold
Price Unknown
1211 E 24th St, Kansas City, MO 64108
3beds
3,436sqft
Single Family Residence
Built in 2009
5,863 Square Feet Lot
$938,000 Zestimate®
$--/sqft
$4,283 Estimated rent
Home value
$938,000
$891,000 - $985,000
$4,283/mo
Zestimate® history
Owner options
List your home for rent
$4,283/mo
Rent Zestimate®
Find your next renter with Zillow Rental Manager. Plus, with online applications, you can quickly screen prospective tenants – for free.
$4,283/mo
Rent Zestimate®
Refinance and save
$193/mo
Est. payment
Refinancing to a lower rate could help reduce your monthly payments and save thousands over the life of the loan.
$193/mo
Est. payment
Explore your selling options
Work with a Zillow partner agent
Leverage their expertise and Zillow's premium Showcase listings to get your home seen by more buyers.
Get startedList with your own agent
Get your home in front of millions of buyers by listing it on Zillow.
Learn how to do itSell it yourself
Take full control of how buyers see your home on Zillow by listing For Sale by Owner (FSBO).
List your homeWhat's special
Zillow last checked:
Listing updated:
Listed by:
Anthony West 913-522-0329,
Element Sotheby’s Internationa
Bought with:
David Horesh, SP00237893
John Moffitt & Associates
Source: Heartland MLS as distributed by MLS GRID,MLS#: 2485656
Facts & features
Interior
Bedrooms & bathrooms
- Bedrooms: 3
- Bathrooms: 5
- Full bathrooms: 3
- 1/2 bathrooms: 2
Primary bedroom
- Level: Second
- Area: 240 Square Feet
- Dimensions: 15 x 16
Bedroom 2
- Level: First
- Area: 165 Square Feet
- Dimensions: 11 x 15
Bedroom 3
- Level: Second
- Area: 437 Square Feet
- Dimensions: 19 x 23
Primary bathroom
- Features: Ceramic Tiles, Double Vanity, Separate Shower And Tub
- Level: Second
- Area: 143 Square Feet
- Dimensions: 11 x 13
Bathroom 2
- Features: Granite Counters, Shower Over Tub
- Level: First
- Area: 55 Square Feet
- Dimensions: 5 x 11
Bathroom 3
- Level: Second
- Area: 63 Square Feet
- Dimensions: 7 x 9
Dining room
- Level: First
- Area: 152 Square Feet
- Dimensions: 8 x 19
Other
- Level: First
- Area: 255 Square Feet
- Dimensions: 15 x 17
Family room
- Level: First
- Area: 320 Square Feet
- Dimensions: 16 x 20
Half bath
- Level: First
- Area: 30 Square Feet
- Dimensions: 5 x 6
Other
- Level: First
- Area: 55 Square Feet
- Dimensions: 5 x 11
Kitchen
- Features: Quartz Counter
- Level: First
- Area: 234 Square Feet
- Dimensions: 13 x 18
Laundry
- Level: Second
- Area: 91 Square Feet
- Dimensions: 7 x 13
Living room
- Level: First
- Area: 208 Square Feet
- Dimensions: 13 x 16
Heating
- Natural Gas
Cooling
- Multi Units, Electric
Appliances
- Included: Cooktop, Dishwasher, Disposal, Dryer, Microwave, Refrigerator, Built-In Electric Oven, Stainless Steel Appliance(s), Washer
- Laundry: Bedroom Level, Lower Level
Features
- Ceiling Fan(s), Kitchen Island, Smart Thermostat, Walk-In Closet(s)
- Flooring: Wood
- Windows: Window Coverings, Thermal Windows
- Basement: Concrete,Full,Walk-Out Access
- Has fireplace: No
Interior area
- Total structure area: 3,436
- Total interior livable area: 3,436 sqft
- Finished area above ground: 3,436
- Finished area below ground: 0
Property
Parking
- Total spaces: 3
- Parking features: Attached, Built-In, Garage Door Opener, Garage Faces Side
- Attached garage spaces: 3
Features
- Patio & porch: Deck
Lot
- Size: 5,863 Square Feet
Details
- Parcel number: 29630105700000000
Construction
Type & style
- Home type: SingleFamily
- Architectural style: Contemporary
- Property subtype: Single Family Residence
Materials
- Brick/Mortar, Shingle Siding
- Roof: Composition
Condition
- Year built: 2009
Utilities & green energy
- Sewer: Public Sewer
- Water: Public
Community & HOA
Community
- Security: Smoke Detector(s)
- Subdivision: Beacon Hill
HOA
- Has HOA: Yes
- HOA fee: $193 annually
- HOA name: Beacon Hill
Location
- Region: Kansas City
Financial & listing details
- Tax assessed value: $571,320
- Annual tax amount: $5,600
- Date on market: 5/17/2024
- Listing terms: Cash,Conventional,VA Loan
- Ownership: Private
Price history
| Date | Event | Price |
|---|---|---|
| 7/25/2024 | Sold | -- |
Source:  Heartland MLS as distributed by MLS GRID #2485656 Report a problem Heartland MLS as distributed by MLS GRID #2485656 Report a problem | ||
| 6/4/2024 | Pending sale | $975,000$284/sqft |
Source: Heartland MLS as distributed by MLS GRID #2485656 Report a problem | ||
| 5/17/2024 | Listed for sale | $975,000+26.8%$284/sqft |
Source: Heartland MLS as distributed by MLS GRID #2485656 Report a problem | ||
| 10/23/2020 | Sold | -- |
Source: Heartland MLS as distributed by MLS GRID #2241265 Report a problem | ||
| 9/21/2020 | Pending sale | $769,000$224/sqft |
Source: BHG Kansas City Homes #2241265 Report a problem | ||
| 9/4/2020 | Listed for sale | $769,000+11.6%$224/sqft |
Source: BHG Kansas City Homes #2241265 Report a problem | ||
| 6/13/2019 | Listing removed | $689,000$201/sqft |
Source: 395 Realty LLC #2140010 Report a problem | ||
| 5/8/2019 | Price change | $689,000-1.4%$201/sqft |
Source: 395 Realty LLC #2140010 Report a problem | ||
| 4/11/2019 | Price change | $699,000-2.2%$203/sqft |
Source: 395 Realty LLC #2140010 Report a problem | ||
| 3/28/2019 | Price change | $715,000-1.9%$208/sqft |
Source: 395 Realty LLC #2140010 Report a problem | ||
| 11/22/2018 | Price change | $729,000-1.4%$212/sqft |
Source: Owner Report a problem | ||
| 10/11/2018 | Pending sale | $739,000$215/sqft |
Source: ReeceNichols The Village #2111672 Report a problem | ||
| 6/8/2018 | Listed for sale | $739,000$215/sqft |
Source: ReeceNichols The Village #2111672 Report a problem | ||
Public tax history
| Year | Property taxes | Tax assessment |
|---|---|---|
| 2025 | $4,553 -19.5% | $108,551 -24.2% |
| 2024 | $5,653 +1% | $143,260 |
| 2023 | $5,600 +65.9% | $143,260 +74.5% |
| 2022 | $3,376 +0.3% | $82,081 |
| 2021 | $3,364 | $82,081 +14.6% |
| 2020 | -- | $71,635 |
| 2019 | $9 | $71,635 +59.1% |
| 2018 | $9 -2% | $45,038 |
| 2017 | $9 +3.8% | $45,038 +2.6% |
| 2016 | $9 -0.6% | $43,909 |
| 2014 | $9 -8.5% | $43,909 |
| 2013 | $10 -99.6% | $43,909 |
| 2012 | $2,668 +27925.6% | $43,909 +11929.9% |
| 2011 | $10 +0.7% | $365 +234.9% |
| 2010 | $9 +123.4% | $109 |
| 2009 | $4 | $109 +122.4% |
| 2008 | -- | $49 |
Find assessor info on the county website
Neighborhood: Beacon Hills
Nearby homes
- $851,6004 bd3 ba2.9k sqft1215 E 24th St, Kansas City, MO 64108Off Market
- $733,0003 bd3 ba2.3k sqft2405 Forest Ave, Kansas City, MO 64108Off Market

- $742,9003 bd3 ba2.2k sqft2401 Forest Ave, Kansas City, MO 64108Off Market
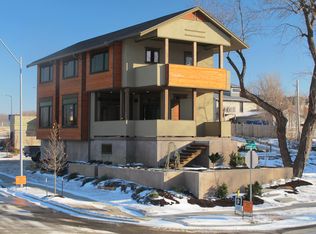
- $10-- bd-- ba-- sqft2409 Forest Ave, Kansas City, MO 64108Off Market
- $637,6002 bd2 ba1.9k sqft2411 Forest Ave, Kansas City, MO 64108Off Market
- $597,5003 bd4 ba2.2k sqft2415 Forest Ave, Kansas City, MO 64108Off Market
- $749,6003 bd4 ba2.4k sqft2419 Forest Ave, Kansas City, MO 64108Off Market
- $589,2004 bd4 ba3.5k sqft2424 Tracy Ave, Kansas City, MO 64108Off Market
Nearby schools
GreatSchools rating
- 3/10Primitivo Garcia Elementary SchoolGrades: PK-6Distance: 1.6 mi
- 2/10Central Middle SchoolGrades: 7-8Distance: 1.9 mi
- 1/10Central High SchoolGrades: 9-12Distance: 1.8 mi
Schools provided by the listing agent
- Elementary: Longfellow
- Middle: Central
- High: Central
Source: Heartland MLS as distributed by MLS GRID. This data may not be complete. We recommend contacting the local school district to confirm school assignments for this home.
Get a cash offer in 3 minutes
Find out how much your home could sell for in as little as 3 minutes with a no-obligation cash offer.
Estimated market value
$938,000
Get a cash offer in 3 minutes
Find out how much your home could sell for in as little as 3 minutes with a no-obligation cash offer.
Estimated market value
$938,000
- Missouri
- Jackson County
- Kansas City
- 64108
- Beacon Hills
- 1211 E 24th St
Nearby cities
Nearby neighborhoods
Nearby zip codes
Other Kansas City Topics
