Skip main navigation
Closed
  • $119,900

    1211 E 3rd St, Mount Vernon, IN 47620

    2beds
    768sqft
    Single Family Residence
    Built in 1950
    9,408.96 Square Feet Lot
    $135,700 Zestimate®
    $--/sqft
    $1,065 Estimated rent

    Home value

    $135,700

    $125,000 - $147,000

    $1,065/mo

    Zestimate® history
    Loading
    Loading...

    Owner options

    List your home for rent

    $1,065/mo

    Rent Zestimate®

    Find your next renter with Zillow Rental Manager. Plus, with online applications, you can quickly screen prospective tenants – for free.

    Learn more

    $1,065/mo

    Rent Zestimate®

    Refinance and save

    $570/mo

    Est. payment

    Refinancing to a lower rate could help reduce your monthly payments and save thousands over the life of the loan.

    See today's rates

    $570/mo

    Est. payment

    Explore your selling options

    Work with a Zillow partner agent

    Leverage their expertise and Zillow's premium Showcase listings to get your home seen by more buyers.

    Get started

    List with your own agent

    Get your home in front of millions of buyers by listing it on Zillow.

    Learn how to do it

    Sell it yourself

    Take full control of how buyers see your home on Zillow by listing For Sale by Owner (FSBO).

    List your home

    What's special

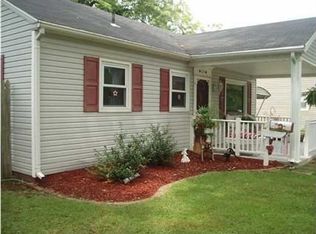
    Wonderful 1 story 2 bedroom home w/detached oversized 1 car garage is available completely UPDATED & ready to MOVE-IN! Plus, on garage, there is a built-in workbench, drawers, garage door opener w/remote, 2 windows & garage entry door w/top half divided light window+updated roof all overlooking a large yard to boot! The front entry w/decorative top stain glass window & storm door greet you into a nice size living room+back door features a storm door too! There are all newer improvements from 2021 including replacement windows throughout home, insulated doors front & back, vinyl siding, foam insulation behind siding, paint, trim, carpet w/pad & a high efficiency gas furnace & central air conditioning unit +high efficiency gas water heater. Moreover, the kitchen has an UPGRADED 2021 LG STAINLESS APPLIANCE PACKAGE including 5 burner gas range/oven, dishwasher & refrigerator+there are CORIAN countertops w/CORIAN sink & faucet w/pull out sprayer, TONS OF WHITE RAISED PANEL CABINETS w/pull out bottom cabinet for 2 trash cans or use 1 for recycle, waterproof plank flooring in entry, kitchen, dining, laundry & bath+tile backsplash in kitchen & tub surround on tub/shower combination in cherry full bath! This is a SUPERBLY UPDATED HOME with NEW blinds & NEW LIVING ROOM CURTAINS, sold as-is, but buyers are welcome to inspect, average utilities last 12 months only $97.09/month! MUST SEE!

    Zillow last checked:

    Listing updated:

    Listed by:

    Christy Davis CELL:812-575-7147,

    DAVIS REALTY, LLC

    Bought with:

    Christy Davis, RB14047303

    DAVIS REALTY, LLC

    Source: IRMLS,MLS#: 202341771MLS Logo

    Facts & features

    Interior

    Bedrooms & bathrooms
    • Bedrooms: 2
    • Bathrooms: 1
    • Full bathrooms: 1
    • Main level bedrooms: 2
    Bedroom 1
    • Level: Main
    Bedroom 2
    • Level: Main
    Dining room
    • Level: Main
    • Area: 96
    • Dimensions: 12 x 8
    Kitchen
    • Level: Main
    • Area: 96
    • Dimensions: 12 x 8
    Living room
    • Level: Main
    • Area: 192
    • Dimensions: 16 x 12
    Heating
    • Natural Gas, Ceiling, Forced Air, High Efficiency Furnace
    Cooling
    • Central Air, Ceiling Fan(s)
    Appliances
    • Included: Dishwasher, Microwave, Refrigerator, Gas Oven, Gas Range, Gas Water Heater
    • Laundry: Electric Dryer Hookup, Main Level, Washer Hookup
    Features
    • Breakfast Bar, Ceiling Fan(s), Countertops-Solid Surf, Eat-in Kitchen, Tub/Shower Combination
    • Flooring: Carpet, Vinyl
    • Doors: Storm Door(s), Insulated Doors, Storm Doors
    • Windows: Double Pane Windows, Window Treatments, Blinds
    • Has basement: No
    • Has fireplace: No
    Interior area
    • Total structure area: 768
    • Total interior livable area: 768 sqft
    • Finished area above ground: 768
    • Finished area below ground: 0

    Property

    Parking
    • Total spaces: 1
    • Parking features: Detached, Garage Door Opener, Concrete
    • Garage spaces: 1
    • Has uncovered spaces: Yes
    Features
    • Levels: One
    • Stories: 1
    • Patio & porch: Porch Covered, Porch
    • Fencing: Partial,Wood
    Lot
    • Size: 9,408 sqft
    • Features: Level, 0-2.9999, City/Town/Suburb
    Details
    • Parcel number: 652709210026.000018
    • Zoning: RT

    Construction

    Type & style
    • Home type: SingleFamily
    • Property subtype: Single Family Residence
    Materials
    • Vinyl Siding
    • Foundation: Slab
    • Roof: Asphalt,Shingle
    Condition
    • New construction: No
    • Year built: 1950

    Utilities & green energy

    • Gas: CenterPoint Energy
    • Sewer: City
    • Water: City, Mt. Vernon Water Works
    • Utilities for property: Cable Available
    Green energy
    • Energy efficient items: Appliances, Doors, Windows

    Community & neighborhood

    Security
    • Security features: Smoke Detector(s)
    Location
    • Region: Mount Vernon
    • Subdivision: Mount Vernon Realty

    Other

    Other facts
    • Listing terms: Cash,Conventional,FHA,USDA Loan,VA Loan
    • Road surface type: Paved

    Price history

    DateEventPrice
    12/14/2025Listing removed$1,150$1/sqft
    Source: Zillow Rentals Report a problem
    12/1/2025Listed for rent$1,150+15%$1/sqft
    Source: Zillow Rentals Report a problem
    12/16/2023Listing removed--
    Source: Zillow Rentals Report a problem
    12/12/2023Listed for rent$1,000$1/sqft
    Source: Zillow Rentals Report a problem
    12/5/2023Sold$119,900
    Source: IRMLS #202341771 Report a problem
    11/16/2023Pending sale$119,900
    Source: IRMLS #202341771 Report a problem
    11/14/2023Listed for sale$119,900+213.5%
    Source: IRMLS #202341771 Report a problem
    2/8/2021Sold$38,251$50/sqft
    Source: Public Record Report a problem
    12/29/2020Listed for sale--
    Source: Auction.com Report a problem
    5/29/2020Listing removed--
    Source: Auction.com Report a problem
    4/29/2020Listed for sale--
    Source: Auction.com Report a problem

    Public tax history

    YearProperty taxesTax assessment
    2025$820 +5.9%$56,600 +38%
    2024$774 +133.6%$41,000 +5.9%
    2023$331 +4.3%$38,700 +5.4%
    2022$318 -14.8%$36,700 +7%
    2021$373 +3.9%$34,300 -12.5%
    2020$359 +5.5%$39,200 +2.1%
    2019$340 +7.1%$38,400 +3.8%
    2018$317 -22.8%$37,000 +1.1%
    2017$411 +1.2%$36,600 -4.2%
    2016$406 +3.2%$38,200 -0.8%
    2014$393 +2.6%$38,500 +2.9%
    2013$383 +1.2%$37,400 +2.2%
    2012$379 +7.4%$36,600 -3.9%
    2011$352 +2.1%$38,100
    2010$345 +13.3%$38,100
    2009$305 $38,100 +14.4%
    2006-- $33,300 -0.3%
    2005-- $33,400

    Find assessor info on the county website

    Neighborhood: 47620

    Nearby schools

    GreatSchools rating
    Schools provided by the listing agent
    • Elementary: West
    • Middle: Mount Vernon
    • High: Mount Vernon
    • District: MSD of Mount Vernon

    Source: IRMLS. This data may not be complete. We recommend contacting the local school district to confirm school assignments for this home.

    Get pre-qualified for a loan
    At Zillow Home Loans, we can pre-qualify you in as little as 5 minutes with no impact to your credit score.

    An equal housing lender. NMLS #10287.

    Sell for more on Zillow
    Get a Zillow Showcase℠ listing at no additional cost and you could sell for .
    $135,700
    2% more
    +$2,714
    With Zillow Showcase(estimated)
    $138,414