3 bedroom, 2 bath, 2 car garage (2046 SF on .48 acre per HCAD) on corner lot in great neighborhood. This lovely home has had a complete makeover! Renovations include: all new exterior siding, paint, windows, new flooring, new kitchen cabinets, backsplash and granite countertops, both bathrooms completely redone, new insulation, new insulated garage doors, and new exterior doors. A privacy fence, large covered patio, and in ground pool was added in 2019. HVAC was replaced in 2018 and new roof completed January 2024. The spacious home features large living room and dining room, spacious bedrooms, and lots of storage space. The master suite has a walk in closet and an additional closet and walk in shower. The laundry or mud room has ample storage for extra pantry space, washer and dryer, freezer, etc. The garage also has a large storage room to store pool supplies etc.
Sold
Price Unknown
1211 E Boynton St, Hamilton, TX 76531
3beds
2,046sqft
Single Family Residence
Built in 1970
0.48 Acres Lot
$303,600 Zestimate®
$--/sqft
$2,124 Estimated rent
Home value
$303,600
$285,000 - $325,000
$2,124/mo
Zestimate® history
Owner options
List your home for rent
$2,124/mo
Rent Zestimate®
Find your next renter with Zillow Rental Manager. Plus, with online applications, you can quickly screen prospective tenants – for free.
$2,124/mo
Rent Zestimate®
Refinance and save
Refinancing to a lower rate could help reduce your monthly payments and save thousands over the life of the loan.
Explore your selling options
Work with a Zillow partner agent
Leverage their expertise and Zillow's premium Showcase listings to get your home seen by more buyers.
Get startedList with your own agent
Get your home in front of millions of buyers by listing it on Zillow.
Learn how to do itSell it yourself
Take full control of how buyers see your home on Zillow by listing For Sale by Owner (FSBO).
List your homeWhat's special
Zillow last checked:
Listing updated:
Listed by:
Sheena Christian-Dolloff 254-386-5904,
CHRISTIAN REALTY 254-386-5904
Bought with:
Sheena Christian-Dolloff
CHRISTIAN REALTY
Source: NTREIS,MLS#: 20724556
Facts & features
Interior
Bedrooms & bathrooms
- Bedrooms: 3
- Bathrooms: 2
- Full bathrooms: 2
Primary bedroom
- Features: Ceiling Fan(s), Walk-In Closet(s)
- Level: First
- Dimensions: 20 x 16
Living room
- Features: Ceiling Fan(s)
- Level: First
- Dimensions: 30 x 20
Heating
- Central
Cooling
- Central Air
Appliances
- Included: Dishwasher, Gas Oven, Microwave
- Laundry: Washer Hookup
Features
- High Speed Internet, Walk-In Closet(s)
- Flooring: Laminate
- Windows: Window Coverings
- Has basement: No
- Has fireplace: No
Interior area
- Total interior livable area: 2,046 sqft
Property
Parking
- Total spaces: 2
- Parking features: Driveway, Garage
- Attached garage spaces: 2
- Has uncovered spaces: Yes
Features
- Levels: One
- Stories: 1
- Patio & porch: Covered
- Pool features: Fenced, In Ground, Pool
- Fencing: Privacy
Lot
- Size: 0.48 Acres
- Features: Corner Lot
Details
- Parcel number: R17185
Construction
Type & style
- Home type: SingleFamily
- Architectural style: Detached
- Property subtype: Single Family Residence
Materials
- Brick
- Foundation: Slab
- Roof: Composition
Condition
- Year built: 1970
Utilities & green energy
- Sewer: Public Sewer
- Water: Public
- Utilities for property: Sewer Available, Water Available
Community & HOA
Community
- Security: Carbon Monoxide Detector(s), Fire Alarm
- Subdivision: Park Heights
HOA
- Has HOA: No
Location
- Region: Hamilton
Financial & listing details
- Tax assessed value: $273,770
- Annual tax amount: $3,248
- Date on market: 9/9/2024
- Cumulative days on market: 71 days
- Listing terms: Cash,Conventional,FHA,USDA Loan,VA Loan
Price history
| Date | Event | Price |
|---|---|---|
| 3/17/2026 | Listing removed | $309,000$151/sqft |
Source: My State MLS #11597340 Report a problem | ||
| 3/3/2026 | Contingent | $309,000$151/sqft |
Source: My State MLS #11597340 Report a problem | ||
| 2/16/2026 | Listed for sale | $309,000$151/sqft |
Source: My State MLS #11597340 Report a problem | ||
| 2/13/2026 | Contingent | $309,000$151/sqft |
Source: My State MLS #11597340 Report a problem | ||
| 11/4/2025 | Price change | $309,000-1.9%$151/sqft |
Source: My State MLS #11597340 Report a problem | ||
| 10/28/2025 | Listed for sale | $315,000+96.9%$154/sqft |
Source: My State MLS #11597340 Report a problem | ||
| 11/19/2024 | Sold | -- |
Source: NTREIS #20724556 Report a problem | ||
| 3/26/2018 | Listing removed | $159,999$78/sqft |
Source: Christian Realty-Hamilton #13708463 Report a problem | ||
| 12/26/2017 | Listed for sale | $159,999$78/sqft |
Source: Christian Realty-Hamilton #13708463 Report a problem | ||
| 12/6/2017 | Pending sale | $159,999$78/sqft |
Source: Christian Realty-Hamilton #13708463 Report a problem | ||
| 10/8/2017 | Listed for sale | $159,999$78/sqft |
Source: Christian Realty-Hamilton #13708463 Report a problem | ||
Public tax history
| Year | Property taxes | Tax assessment |
|---|---|---|
| 2025 | $3,974 +54.6% | $273,770 +46.9% |
| 2024 | $2,571 +14.1% | $186,340 +7.8% |
| 2023 | $2,254 -14.9% | $172,788 +10% |
| 2022 | $2,650 -6.2% | $157,080 +10% |
| 2021 | $2,824 +0.9% | $142,800 +10% |
| 2020 | $2,800 +39.9% | $129,818 +36.9% |
| 2018 | $2,002 | $94,800 |
| 2017 | -- | $94,800 |
| 2016 | -- | $94,800 |
| 2015 | -- | $94,800 |
| 2014 | -- | $94,800 |
| 2013 | -- | $94,800 -15.4% |
| 2012 | -- | $112,000 -8.6% |
| 2011 | -- | $122,480 +0.4% |
| 2010 | -- | $122,020 |
| 2009 | -- | $122,020 |
| 2008 | -- | $122,020 +6.7% |
| 2007 | -- | $114,410 |
Find assessor info on the county website
Neighborhood: 76531
Nearby homes
- $--4 bd2 ba2k sqft1210 E Gentry St, Hamilton, TX 76531Sold
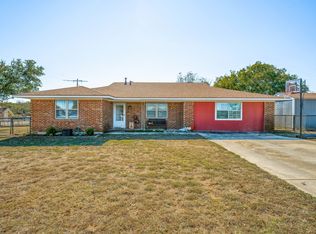
- $13,390-- bd-- ba-- sqft1209 E Boynton St, Hamilton, TX 76531Off Market
- $438,7004 bd3 ba3.5k sqft1212 E Boynton St, Hamilton, TX 76531Off Market

- $184,200-- bd2 ba1.4k sqft1202 E Gentry St, Hamilton, TX 76531Off Market
- $2,070-- bd-- ba-- sqft1214 E Boynton St, Hamilton, TX 76531Off Market
- $2,415-- bd-- ba-- sqft1214 E Boynton St, Hamilton, TX 76531Off Market
- $5,870-- bd-- ba-- sqft1214 E Boynton St, Hamilton, TX 76531Off Market
- $46,110-- bd1 ba1.2k sqft1216 E Boynton St, Hamilton, TX 76531Off Market
Nearby schools
GreatSchools rating
- 6/10Ann Whitney Elementary SchoolGrades: PK-5Distance: 1.1 mi
- 7/10Hamilton Junior High SchoolGrades: 6-8Distance: 1.1 mi
- 7/10Hamilton High SchoolGrades: 9-12Distance: 1.1 mi
Schools provided by the listing agent
- Elementary: Ann Whitney
- High: Hamilton
- District: Hamilton ISD
Source: NTREIS. This data may not be complete. We recommend contacting the local school district to confirm school assignments for this home.
- Texas
- Hamilton County
- Hamilton
- 76531
- 1211 E Boynton St
