Skip main navigation
Closed
  • Price Unknown

    1211 E Hampton Drive, Ozark, MO 65721

    3beds
    1,131sqft
    Single Family Residence
    Built in 2007
    8,276.4 Square Feet Lot
    $251,600 Zestimate®
    $--/sqft
    $1,381 Estimated rent

    Home value

    $251,600

    $226,000 - $279,000

    $1,381/mo

    Zestimate® history
    Loading
    Loading...

    Owner options

    List your home for rent

    $1,381/mo

    Rent Zestimate®

    Find your next renter with Zillow Rental Manager. Plus, with online applications, you can quickly screen prospective tenants – for free.

    Learn more

    $1,381/mo

    Rent Zestimate®

    Refinance and save

    $66/mo

    Est. payment

    Refinancing to a lower rate could help reduce your monthly payments and save thousands over the life of the loan.

    See today's rates

    $66/mo

    Est. payment

    Explore your selling options

    Work with a Zillow partner agent

    Leverage their expertise and Zillow's premium Showcase listings to get your home seen by more buyers.

    Get started

    List with your own agent

    Get your home in front of millions of buyers by listing it on Zillow.

    Learn how to do it

    Sell it yourself

    Take full control of how buyers see your home on Zillow by listing For Sale by Owner (FSBO).

    List your home

    What's special

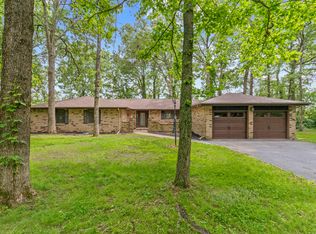
    Extended patio in backyardNewly installed bonfireVinyl siding all aroundUpgraded guest bathroom vanityBeautifully renovated kitchenBeautiful white cabinetsQuartzite countertops
    Newly Remodeled home located in The Rivers Subdivision! This home features a popular open floor plan between the living room, dining area, and kitchen. Beautifully renovated kitchen, with beautiful white cabinets, quartzite countertops, luxury vinyl plank flooring throughout home, and upgraded guest bathroom vanity. New Electric water heater is less than a year old, HVAC system is 5 yrs old, and roof is 5 yrs old. Enjoy your nights near the newly installed bonfire and grow your own garden in the 68ft long garden bed and newly installed privacy fence at the back and sides of the home. Growing on the property you'll see an elderberry bush, a raspberry bush, blackcurrent bush in the garden bed, and over 10 grapevines along the side of the home. Brick front of the home and vinyl siding all around with extended patio in backyard.

    Zillow last checked:

    Listing updated:

    Listed by:

    Lyudmila Zubarev 417-860-9065,

    ReeceNichols - Springfield

    Bought with:

    Adam Carpenter, 2020016315

    Alpha Realty MO, LLC

    Source: SOMOMLS as distributed by MLS GRID,MLS#: 60315276MLS Logo

    Facts & features

    Interior

    Bedrooms & bathrooms
    • Bedrooms: 3
    • Bathrooms: 2
    • Full bathrooms: 2
    Heating
    • Central, Natural Gas
    Cooling
    • Central Air, Ceiling Fan(s)
    Appliances
    • Included: Electric Cooktop, Built-In Electric Oven, Electric Water Heater, Dishwasher
    • Laundry: Main Level
    Features
    • High Speed Internet, Internet - Cable, Quartz Counters, Walk-In Closet(s)
    • Flooring: Tile, Luxury Vinyl
    • Windows: Blinds, Double Pane Windows
    • Has basement: No
    • Attic: Pull Down Stairs
    • Has fireplace: No
    Interior area
    • Total structure area: 1,131
    • Total interior livable area: 1,131 sqft
    • Finished area above ground: 1,131
    • Finished area below ground: 0

    Property

    Parking
    • Total spaces: 2
    • Parking features: Driveway, Heated Garage, Garage Faces Front, Garage Door Opener
    • Attached garage spaces: 2
    • Has uncovered spaces: Yes
    Features
    • Levels: One
    • Stories: 1
    • Patio & porch: Patio
    • Exterior features: Cable Access, Garden
    • Fencing: Privacy,Wood
    Lot
    • Size: 8,276 sqft
    • Dimensions: 75 x 110
    Details
    • Parcel number: 040735004003003000

    Construction

    Type & style
    • Home type: SingleFamily
    • Architectural style: Ranch
    • Property subtype: Single Family Residence
    Materials
    • Vinyl Siding
    • Foundation: Brick/Mortar, Poured Concrete
    • Roof: Composition
    Condition
    • Year built: 2007

    Utilities & green energy

    • Sewer: Public Sewer
    • Water: Public

    Community & neighborhood

    Security
    • Security features: Smoke Detector(s)
    Location
    • Region: Ozark
    • Subdivision: The Rivers

    HOA & financial

    HOA
    • HOA fee: $66 annually
    • Services included: Common Area Maintenance

    Other

    Other facts
    • Listing terms: Cash,VA Loan,FHA,Conventional
    • Road surface type: Asphalt

    Price history

    DateEventPrice
    3/25/2026Sold--
    Source: SOMOMLS as distributed by MLS GRID #60315276 Report a problem
    2/20/2026Pending sale$259,900$230/sqft
    Source: SOMOMLS as distributed by MLS GRID #60315276 Report a problem
    2/13/2026Price change$259,900+85.8%$230/sqft
    Source: SOMOMLS as distributed by MLS GRID #60315276 Report a problem
    4/20/2020Pending sale$139,900$124/sqft
    Source: Keller Williams #60159913 Report a problem
    3/27/2020Price change$139,900-3.5%$124/sqft
    Source: Keller Williams #60159913 Report a problem
    3/21/2020Price change$144,900-3.3%$128/sqft
    Source: Keller Williams #60159913 Report a problem
    3/18/2020Listed for sale$149,900+20%$133/sqft
    Source: Keller Williams #60159913 Report a problem
    1/27/2020Sold--
    Source: Agent Provided Report a problem
    12/18/2019Pending sale$124,900$110/sqft
    Source: Keller Williams #60153384 Report a problem
    12/13/2019Listed for sale$124,900$110/sqft
    Source: Keller Williams #60153384 Report a problem

    Public tax history

    YearProperty taxesTax assessment
    2025$1,518 +8.7%$24,530 +10%
    2024$1,396 +0.1%$22,310
    2023$1,395 +4.6%$22,310 +4.8%
    2022$1,333 $21,280
    2021-- $21,280 +8.1%
    2020-- $19,680
    2019-- $19,680
    2018-- $19,680
    2017$1,154 $19,680
    2016$1,154 $19,680
    2015$1,154 +0.6%$19,680 -0.5%
    2014$1,147 +10469.4%$19,780
    2013$11 $19,780 -49.6%
    2011$11 $39,260

    Find assessor info on the county website

    Neighborhood: 65721

    Nearby schools

    GreatSchools rating
    Schools provided by the listing agent
    • Elementary: OZ North
    • Middle: Ozark
    • High: Ozark

    Source: SOMOMLS as distributed by MLS GRID. This data may not be complete. We recommend contacting the local school district to confirm school assignments for this home.

    Sell for more on Zillow
    Get a Zillow Showcase℠ listing at no additional cost and you could sell for .
    $251,600
    2% more
    +$5,032
    With Zillow Showcase(estimated)
    $256,632