This stunning, like-new 4-bedroom, 3-bath home with a versatile flex room and a spacious 3-car garage is everything you've been searching for! Perfectly positioned on a desirable corner lot, this home boasts a beautifully landscaped backyard designed for effortless enjoyment.
Step inside to an inviting open-concept layout where natural light pours in through expansive Arcadia doors, creating a bright and airy ambiance. The high-traffic areas are elegantly finished with sleek tile flooring, blending style with durability. The chef's kitchen is a true showstopper, featuring modern pendant lighting, crisp white shaker cabinets, a chic tiled backsplash, gleaming quartz countertops, and stainless steel appliances—ideal for both everyday living and entertaining.
The primary suite is a luxurious retreat, offering generous space, dual walk-in closets, double sinks, and an oversized walk-in shower for a spa-like experience. Need extra room? The home's separate retreat area is perfect as a kids' playroom, home office, gym, or creative space. Plus, the private 4th bedroom and full bath adjacent to the flex room provide the perfect setup for long-term guests, extended family, or a live-in friend.
Outside, the backyard is designed for year-round enjoyment with extended pavers and a lush section of artificial turf, ensuring beauty with minimal maintenance. And for those who need extra storage, the spacious three-car garage offers plenty of room, along with a convenient utility sink.
This home truly has it all - style, functionality, and space to fit your lifestyle. Don't miss your chance to see it in person - come check it out today!
Sold for $367,000
$367,000
1211 E JAHNS Drive, Casa Grande, AZ 85122
4beds
3baths
2,040sqft
Single Family Residence
Built in 2023
7,204 Square Feet Lot
$357,200 Zestimate®
$180/sqft
$2,120 Estimated rent
Home value
$357,200
$325,000 - $393,000
$2,120/mo
Zestimate® history
Owner options
List your home for rent
$2,120/mo
Rent Zestimate®
Find your next renter with Zillow Rental Manager. Plus, with online applications, you can quickly screen prospective tenants – for free.
$2,120/mo
Rent Zestimate®
Refinance and save
$2,222/mo
Est. payment
Refinancing to a lower rate could help reduce your monthly payments and save thousands over the life of the loan.
$2,222/mo
Est. payment
Explore your selling options
Work with a Zillow partner agent
Leverage their expertise and Zillow's premium Showcase listings to get your home seen by more buyers.
Get startedList with your own agent
Get your home in front of millions of buyers by listing it on Zillow.
Learn how to do itSell it yourself
Take full control of how buyers see your home on Zillow by listing For Sale by Owner (FSBO).
List your homeWhat's special
Extended paversOpen-concept layoutSpacious three-car garagePrimary suiteCorner lotModern pendant lightingTiled backsplash
Zillow last checked:
Listing updated:
Listed by:
Tara Rutkowski 623-640-6546,
Realty ONE Group
Bought with:
Monica Coker, SA641419000
HomeSmart
Eduardo Coker, BR673122000
HomeSmart
Source: ARMLS,MLS#: 6834575
Facts & features
Interior
Bedrooms & bathrooms
- Bedrooms: 4
- Bathrooms: 3
Heating
- Electric
Cooling
- Central Air, Programmable Thmstat
Appliances
- Included: Built-in Microwave, Dishwasher, Disposal
- Laundry: Inside
Features
- High Speed Internet, Granite Counters, Double Vanity, Breakfast Bar, 9+ Flat Ceilings, No Interior Steps, Kitchen Island, Pantry, 3/4 Bath Master Bdrm
- Flooring: Carpet, Tile
- Windows: Low Emissivity Windows, Double Pane Windows, ENERGY STAR Qualified Windows, Vinyl Frame
- Has basement: No
- Has fireplace: No
Interior area
- Total structure area: 2,040
- Total interior livable area: 2,040 sqft
Property
Parking
- Total spaces: 6
- Parking features: Garage Door Opener, Direct Access
- Garage spaces: 3
- Uncovered spaces: 3
Features
- Stories: 1
- Patio & porch: Covered, Patio
- Pool features: None
- Spa features: None
- Fencing: Block
Lot
- Size: 7,204 Square Feet
- Features: North/South Exposure, Corner Lot, Desert Back, Desert Front, Synthetic Grass Back, Auto Timer H2O Front
Details
- Parcel number: 50501652
Construction
Type & style
- Home type: SingleFamily
- Architectural style: Ranch
- Property subtype: Single Family Residence
Materials
- Stucco, Wood Frame, Painted
- Roof: Tile
Condition
- Under Construction
- New construction: No
- Year built: 2023
Details
- Builder name: Richmond American
Utilities & green energy
- Sewer: Public Sewer
- Water: City Water
Green energy
- Energy efficient items: Multi-Zones
Community & HOA
Community
- Features: Playground, Biking/Walking Path
- Subdivision: COTTONWOOD RANCH PARCEL F
HOA
- Has HOA: Yes
- Services included: Maintenance Grounds
- HOA fee: $74 monthly
- HOA name: Cottonwood Ranch HOA
- HOA phone: 602-437-4777
Location
- Region: Casa Grande
Financial & listing details
- Price per square foot: $180/sqft
- Tax assessed value: $344,426
- Annual tax amount: $318
- Date on market: 4/14/2026
- Cumulative days on market: 48 days
- Listing terms: Cash,Conventional,FHA,VA Loan
- Ownership: Fee Simple
Price history
| Date | Event | Price |
|---|---|---|
| 6/13/2025 | Sold | $367,000-7.1%$180/sqft |
Source:  ARMLS #6834575 Report a problem ARMLS #6834575 Report a problem | ||
| 4/30/2025 | Pending sale | $395,000$194/sqft |
Source: ARMLS #6834575 Report a problem | ||
| 4/4/2025 | Price change | $395,000-1.2%$194/sqft |
Source: ARMLS #6834575 Report a problem | ||
| 3/13/2025 | Listed for sale | $399,900+0.5%$196/sqft |
Source: ARMLS #6834575 Report a problem | ||
| 11/6/2023 | Sold | $398,000-3.2%$195/sqft |
Source: ARMLS #6531986 Report a problem | ||
| 10/26/2023 | Pending sale | $410,995$201/sqft |
Source: ARMLS #6531986 Report a problem | ||
| 8/31/2023 | Price change | $410,995+2.2%$201/sqft |
Source: ARMLS #6531986 Report a problem | ||
| 8/27/2023 | Price change | $401,995-8.8%$197/sqft |
Source: ARMLS #6531986 Report a problem | ||
| 7/5/2023 | Price change | $440,845+0.5%$216/sqft |
Source: ARMLS #6531986 Report a problem | ||
| 6/23/2023 | Price change | $438,845+0.5%$215/sqft |
Source: ARMLS #6531986 Report a problem | ||
| 6/17/2023 | Price change | $436,845+0.5%$214/sqft |
Source: ARMLS #6531986 Report a problem | ||
| 6/6/2023 | Price change | $434,845-0.2%$213/sqft |
Source: ARMLS #6531986 Report a problem | ||
| 5/31/2023 | Price change | $435,607+0.5%$214/sqft |
Source: ARMLS #6531986 Report a problem | ||
| 5/8/2023 | Price change | $433,400-0.1%$212/sqft |
Source: ARMLS #6531986 Report a problem | ||
| 4/14/2023 | Price change | $433,793+0%$213/sqft |
Source: ARMLS #6531986 Report a problem | ||
| 3/15/2023 | Listed for sale | $433,708$213/sqft |
Source: Richmond Homes Report a problem | ||
Public tax history
| Year | Property taxes | Tax assessment |
|---|---|---|
| 2026 | $1,968 +519% | $34,442 +4.1% |
| 2025 | $318 -2.3% | $33,096 +644.9% |
| 2024 | $326 +1.2% | $4,443 |
| 2023 | $322 -2.9% | $4,443 |
| 2022 | $331 +5.2% | $4,443 |
| 2021 | $315 +4.4% | $4,443 +51.9% |
| 2020 | $302 +2.2% | $2,925 -6.3% |
| 2019 | $295 +2.6% | $3,120 |
| 2018 | $288 +5.1% | $3,120 -8.2% |
| 2017 | $274 +0.7% | $3,400 |
| 2016 | $272 +9.4% | -- |
| 2014 | $248 | $1,600 |
Find assessor info on the county website
Neighborhood: 85122
Nearby homes
- $371,3003 bd2 ba1.6k sqft1217 E Jahns Dr, Casa Grande, AZ 85122Off Market
- $---- bd-- ba-- sqft1218 E Vekol St #O6QZKD, Casa Grande, AZ 85122Off Market
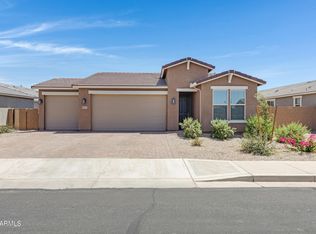
- $398,0004 bd3 ba2k sqft1221 E Jahns Dr, Casa Grande, AZ 85122Sold
- $360,0005 bd3 ba2k sqft1212 E Vekol St, Casa Grande, AZ 85122Sold

- $420,000-- bd-- ba1.8k sqft1218 E Vekol St, Casa Grande, AZ 85122Sold
- $341,7004 bd2 ba2.2k sqft1811 N Westfall Ln, Casa Grande, AZ 85122Off Market
- $391,300-- bd-- ba1.8k sqft1815 N Westfall Ln, Casa Grande, AZ 85122Off Market
- $336,2004 bd2 ba1.7k sqft1210 E Jahns Dr, Casa Grande, AZ 85122Off Market
Nearby schools
GreatSchools rating
- 3/10Ironwood SchoolGrades: PK-8Distance: 0.9 mi
- 5/10Vista GrandeGrades: 9-12Distance: 1.5 mi
- 2/10Cactus Middle SchoolGrades: 6-8Distance: 0.5 mi
Schools provided by the listing agent
- Elementary: Ironwood School
- Middle: Cactus Middle School
- High: Vista Grande High School
- District: Casa Grande Elementary District
Source: ARMLS. This data may not be complete. We recommend contacting the local school district to confirm school assignments for this home.
Get a cash offer in 3 minutes
Find out how much your home could sell for in as little as 3 minutes with a no-obligation cash offer.
Estimated market value
$357,200
Get a cash offer in 3 minutes
Find out how much your home could sell for in as little as 3 minutes with a no-obligation cash offer.
Estimated market value
$357,200
- Arizona
- Pinal County
- Casa Grande
- 85122
- 1211 E JAHNS Drive
Nearby cities
Nearby neighborhoods
Nearby zip codes
Other Casa Grande Topics
