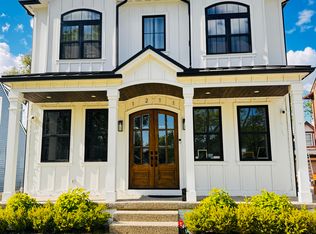
Wow, over 3500 sq ft of total living space! This luxury newer home features an ATTACHED, fully insulated, finished 2 car GARAGE! Custom mahogany double door entry. Contemporary state-of-the-art details featuring open floor plan with 10 ft ceilings, beautiful white oak hardwood flooring throughout, culinary dream kitchen, linear stone fireplace, library/office, 4 bedrooms, 4 full baths, powder room, mud room, 2nd level laundry and finished lower level with 4th full bath. The kitchen features 60 inch premium cabinets with lighting, gleaming quartz countertops, quartz backsplash, stunning custom range hood, GE Cafe appliances, walk-in pantry and oversized island allows for eat-in kitchen and becomes a natural gathering point. Formal dining room with area of built in storage. Modern open staircase leading to luxurious primary suite with dual walk-in closets, elegant primary bath with double vanity and oversized shower with euro door. Princess suite with private bath and walk-in closet. 2 additional bedrooms plus a 3rd full bath. Other features include no-maintenance Hardie Board siding, high end plumbing fixtures and lighting fixtures. Throughout the residence, discover meticulously designed details. Enjoy the outdoors on the covered front porch and oversized patio in fenced-in yard. This Birmingham residence offers an exceptional living experience, blending comfort and style seamlessly. Conveniently located to downtown Birmingham.
Sold for $1,165,000
Zillow last checked:
Listing updated:
Bought with:
Sandra J Doner, 6501221675
Remerica Hometown III
Source: Realcomp II,MLS#: 20261020419
Price history
| Date | Event | Price |
|---|---|---|
| 8/10/2026 | Sold | $1,165,000-10.4%$332/sqft |
Source:  Realcomp II #20261020419 Report a problem Realcomp II #20261020419 Report a problem | ||
| 7/16/2026 | Pending sale | $1,300,000$371/sqft |
Source: Realcomp II #20261020419 Report a problem | ||
| 7/1/2026 | Price change | $1,300,000+8.3%$371/sqft |
Source: Realcomp II #20261020419 Report a problem | ||
| 4/19/2026 | Price change | $1,200,000-11.1%$342/sqft |
Source: Realcomp II #20261020419 Report a problem | ||
| 3/30/2026 | Price change | $1,350,000+8%$385/sqft |
Source: Realcomp II #20261020419 Report a problem | ||
| 3/9/2026 | Price change | $1,250,000-3.8%$356/sqft |
Source: Realcomp II #20251049925 Report a problem | ||
| 12/16/2025 | Price change | $1,299,999-3.7%$371/sqft |
Source: Realcomp II #20251049925 Report a problem | ||
| 11/4/2025 | Listed for sale | $1,350,000+14.5%$385/sqft |
Source: Realcomp II #20251049925 Report a problem | ||
| 1/30/2023 | Pending sale | $1,178,900$336/sqft |
Source: Realcomp II #20221070727 Report a problem | ||
| 12/29/2022 | Listed for sale | $1,178,900$336/sqft |
Source: Realcomp II #20221070727 Report a problem | ||
| 12/28/2022 | Listing removed | -- |
Source: Realcomp II #20221062961 Report a problem | ||
| 11/20/2022 | Listed for sale | $1,178,900$336/sqft |
Source: Realcomp II #20221062961 Report a problem | ||
| 11/19/2022 | Listing removed | -- |
Source: Realcomp II #20221000833 Report a problem | ||
| 10/19/2022 | Price change | $1,178,900-3.8%$336/sqft |
Source: Realcomp II #20221000833 Report a problem | ||
| 7/18/2022 | Listed for sale | $1,225,000$349/sqft |
Source: Realcomp II #20221000833 Report a problem | ||
Nearby homes
Get a cash offer in 3 minutes
Find out how much your home could sell for in as little as 3 minutes with a no-obligation cash offer.
Estimated market value
$1,157,800
