Skip main navigation
Closed
  • $35,000

    1211 E Lyons Ave Space 125, Spokane, WA 99208

    2beds
    2baths
    980sqft
    Manufactured Home
    Built in 1976
    -- sqft lot
    $-- Zestimate®
    $36/sqft
    $1,296 Estimated rent

    Home value

    Not available

    Estimated sales range

    Not available

    $1,296/mo

    Zestimate® history
    Loading
    Loading...

    Owner options

    List your home for rent

    $1,296/mo

    Rent Zestimate®

    Find your next renter with Zillow Rental Manager. Plus, with online applications, you can quickly screen prospective tenants – for free.

    Learn more

    $1,296/mo

    Rent Zestimate®

    Refinance and save

    $172/mo

    Est. payment

    Refinancing to a lower rate could help reduce your monthly payments and save thousands over the life of the loan.

    See today's rates

    $172/mo

    Est. payment

    Explore your selling options

    Work with a Zillow partner agent

    Leverage their expertise and Zillow's premium Showcase listings to get your home seen by more buyers.

    Get started

    List with your own agent

    Get your home in front of millions of buyers by listing it on Zillow.

    Learn how to do it

    Sell it yourself

    Take full control of how buyers see your home on Zillow by listing For Sale by Owner (FSBO).

    List your home

    What's special

    Attached half bathEat-up barCentral acDurable metal roofIncluded appliancesBuilt-in drawer cabinetryGas forced-air heating
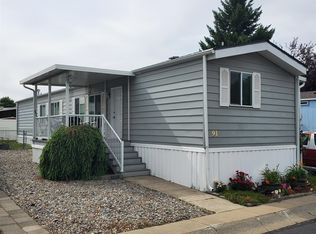

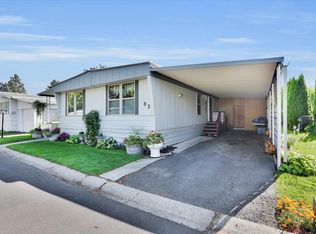
    Discover affordable and comfortable living in the desirable Contempo 55+ Mobile Home Park! This well-maintained 2 bed, 1.5 bath, 980 sqft home features an open-concept layout with a spacious living area that flows seamlessly into the kitchen, complete with an eat-up bar and included appliances. The smart floor plan offers separation between bedrooms, with one bedroom featuring an attached half bath, while the other bedroom includes built-in drawer cabinetry and a full bath with a walk-in tub. Washer and dryer are included in unit for added convenience. Additional features include gas forced-air heating, central AC, vinyl windows, and a durable metal roof. Outside, enjoy a storage shed and a long driveway with an attached carport offering space for up to 3 vehicles. Residents of Contempo enjoy access to great community amenities including a pool, hot tub, clubhouse, and dog park, all conveniently located near shopping, dining, and medical facilities. A fantastic opportunity, schedule your showing today!

    Zillow last checked:

    Listing updated:

    Listed by:

    Skylar Oberst Main:509-218-0205,

    Amplify Real Estate Services

    Source: SMLS as distributed by MLS GRID,MLS#: 202616216MLS Logo

    Facts & features

    Interior

    Bedrooms & bathrooms
    • Bedrooms: 2
    • Bathrooms: 2
    Basement
    • Level: Basement
    First floor
    • Level: First
    • Area: 980 Square Feet
    Heating
    • Natural Gas, Forced Air
    Cooling
    • Central Air
    Appliances
    • Included: Free-Standing Range, Dishwasher, Refrigerator, Washer, Dryer
    Features
    • Basement: None
    • Has fireplace: No
    Interior area
    • Total structure area: 980
    • Total interior livable area: 980 sqft

    Property

    Parking
    • Total spaces: 2
    • Parking features: Attached, Carport
    • Carport spaces: 2
    Accessibility
    • Accessibility features: Roll-In Shower, Grip-Accessible Features
    Features
    • Stories: 1
    Lot
    • Features: Level
    Details
    • Parcel number: 99.004791
    • On leased land: Yes
    • Lease amount: $750

    Construction

    Type & style
    • Home type: MobileManufactured
    • Architectural style: Other
    • Property subtype: Manufactured Home
    Materials
    • Steel Frame
    • Foundation: Skirted
    • Roof: Metal
    Condition
    • New construction: No
    • Year built: 1976

    Community & neighborhood

    Location
    • Region: Spokane

    Other

    Other facts
    • Listing terms: Conventional,Cash
    • Road surface type: Paved

    Price history

    DateEventPrice
    6/8/2026Sold$35,000-49.9%$36/sqft
    Source: SMLS as distributed by MLS GRID #202616216 Report a problem
    5/21/2026Pending sale$69,900$71/sqft
    Source: SMLS as distributed by MLS GRID #202616216 Report a problem
    4/28/2026Listed for sale$69,900+217.7%$71/sqft
    Source: SMLS as distributed by MLS GRID #202616216 Report a problem
    6/2/2006Sold$22,000$22/sqft
    Source: SMLS as distributed by MLS GRID #26018339 Report a problem

    Public tax history

    YearProperty taxesTax assessment
    2024$229 +6.1%$23,100 +3.6%
    2023$215 +11%$22,300 +12.1%
    2022$194 +9.1%$19,900 +12.4%
    2021$178 +14.7%$17,700 +32.1%
    2020$155 $13,400 +3.1%
    2019$155 $13,000 +3.2%
    2018$155 -11.4%$12,600 +3.3%
    2017$175 +5.2%$12,200 +3.4%
    2016$166 -1%$11,800
    2015$168 $11,800
    2014$168 $11,800
    2013$168 -6.1%--
    2011$179 +39.7%--
    2010$128 --

    Find assessor info on the county website

    Neighborhood: Nevada-Lidgerwood

    Nearby schools

    GreatSchools rating
    Schools provided by the listing agent
    • Elementary: Arlington
    • Middle: Garry
    • High: Rogers
    • District: Spokane Dist 81

    Source: SMLS as distributed by MLS GRID. This data may not be complete. We recommend contacting the local school district to confirm school assignments for this home.