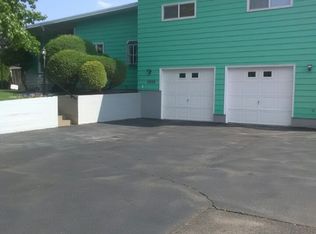
NEW PRICE – $95,000! Spacious, affordable living in the desirable Contempo 55+ Community! This 1,536 sq ft double-wide offers 3 bedrooms, 2 bathrooms and a fantastic floor plan with plenty of room to spread out. Fresh interior paint creates a clean, refreshed feel, while the enclosed front porch adds flexible bonus space for relaxing, hobbies or morning coffee. Bring your flooring ideas and make this home your own! Outside you'll find a covered carport, underground sprinklers and an easy-care setting. Contempo offers great community amenities including a clubhouse, heated pool, dog park and community activities. Conveniently located near shopping, dining, medical facilities and everyday amenities. At $95K, this is an opportunity to add your personal touches and enjoy spacious 55+ living at an affordable price!
Active
Price cut: $4K (10/2)
$95,000
1211 E Lyons Ave Space 79, Spokane, WA 99208
3beds
2baths
1,536sqft
Manufactured Home
Built in 1977
-- sqft lot
$-- Zestimate®
$62/sqft
$-- HOA
What's special
Covered carportFresh interior paint
- 92 days
- 530
- 21
Zillow last checked:
Listing updated:
Listed by:
Melissa O'Bannon 509-209-4851,
Kelly Right Real Estate of Spokane
Source: SMLS as distributed by MLS GRID,MLS#: 202620895
Facts & features
Interior
Bedrooms & bathrooms
- Bedrooms: 3
- Bathrooms: 2
First floor
- Level: First
- Area: 1536 Square Feet
Heating
- Forced Air
Cooling
- Central Air
Appliances
- Included: Indoor Grill, Dishwasher
Features
- Basement: None
- Has fireplace: Yes
- Fireplace features: Wood Burning
Interior area
- Total structure area: 1,536
- Total interior livable area: 1,536 sqft
Property
Parking
- Total spaces: 1
- Parking features: Carport
- Garage spaces: 1
- Has carport: Yes
Features
- Stories: 1
- Fencing: Fenced Yard
- Park: Contempo's 55+
Lot
- Features: Sprinkler - Automatic, Level
Details
- Parcel number: 99.004745
- On leased land: Yes
- Lease amount: $750
Construction
Type & style
- Home type: MobileManufactured
- Property subtype: Manufactured Home
Materials
- Siding
- Foundation: Slab
- Roof: Composition
Condition
- New construction: No
- Year built: 1977
Community & HOA
Location
- Region: Spokane
Financial & listing details
- Price per square foot: $62/sqft
- Tax assessed value: $67,900
- Annual tax amount: $689
- Date on market: 7/14/2026
- Listing terms: FHA,VA Loan,Conventional,Cash
- Road surface type: Paved
Estimated market value
Not available
Estimated sales range
Not available
Not available
Price history
| Date | Event | Price |
|---|---|---|
| 10/2/2026 | Price change | $95,000-4%$62/sqft |
Source:  SMLS as distributed by MLS GRID #202620895 Report a problem SMLS as distributed by MLS GRID #202620895 Report a problem | ||
| 9/26/2026 | Listed for sale | $99,000$64/sqft |
Source: SMLS as distributed by MLS GRID #202620895 Report a problem | ||
| 9/2/2026 | Pending sale | $99,000$64/sqft |
Source: SMLS as distributed by MLS GRID #202620895 Report a problem | ||
| 8/19/2026 | Price change | $99,000-5.7%$64/sqft |
Source: SMLS as distributed by MLS GRID #202620895 Report a problem | ||
| 7/14/2026 | Listed for sale | $105,000+162.5%$68/sqft |
Source: SMLS as distributed by MLS GRID #202620895 Report a problem | ||
| 5/17/2006 | Sold | $40,000$26/sqft |
Source: Agent Provided Report a problem | ||
Public tax history
| Year | Property taxes | Tax assessment |
|---|---|---|
| 2025 | $689 +53% | $67,900 +49.2% |
| 2024 | $450 | $45,500 +3.9% |
| 2023 | -- | $43,800 +4.3% |
| 2022 | -- | $42,000 +14.4% |
| 2021 | -- | $36,700 +31.1% |
| 2020 | -- | $28,000 +1.8% |
| 2019 | $328 | $27,500 +13.6% |
| 2018 | $328 | $24,200 +2.1% |
| 2017 | -- | $23,700 +3.9% |
| 2016 | -- | $22,800 |
| 2015 | -- | $22,800 |
| 2014 | -- | $22,800 |
| 2013 | -- | -- |
| 2011 | -- | -- |
| 2010 | -- | -- |
Find assessor info on the county website
Monthly payment
Climate risks
Neighborhood: Nevada-Lidgerwood
Nearby schools
Schools provided by the listing agent
- Elementary: Arlington
- Middle: Garry
- High: Rogers
- District: Spokane Dist 81
Source: SMLS as distributed by MLS GRID. This data may not be complete. We recommend contacting the local school district to confirm school assignments for this home.
Similar homes
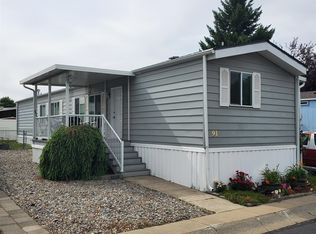

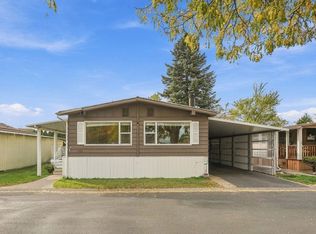
- $119,9002 bd2 ba1.4k sqft1205 E Lyons Ave Space 3, Spokane, WA 99208For Sale
 MLS ID #202625750, Melissa Wilson, Prime Real Estate Group. SMLS as distributed by MLS GRID
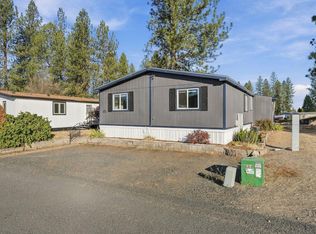
 - $95,0003 bd2 ba1.2k sqft3305 E Bull Run Ln, Mead, WA 99021For Sale
 MLS ID #202625711, Ethan Perreiah, Amplify Real Estate Services. SMLS as distributed by MLS GRID
 - $73,0002 bd2 ba1.1k sqft1205 E Lyons Ave Space 156, Spokane, WA 99208For Sale
 MLS ID #202618774, Mark Freeman, Keller Williams Spokane - Main. SMLS as distributed by MLS GRID
 - $64,9002 bd1 ba868 sqft1211 E Lyons Ave Space 107, Spokane, WA 99208For Sale
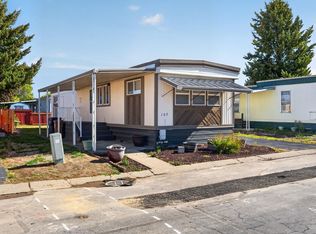 MLS ID #202624967, Henry Austin, eXp Realty, LLC. SMLS as distributed by MLS GRID
