Rare SE Corner Unit with Panoramic 7th Floor Views! Enjoy breathtaking sunrises & sunsets from this end unit offering sweeping 7th-floor views of the Indian River, Melbourne Harbor, Crane Creek, the Causeway, and Downtown Melbourne. Nearly every window frames water, boats, & blue skies. Interior features include tile & wood-look plank flooring throughout, a spacious kitchen with a center island, granite countertops, and an open layout that flows seamlessly into the living and dining areas. Sliders from both the living rm. and primary suite lead to a riverfront balcony, with an additional side porch off the kitchen. The split bedroom plan includes 3 bedrooms, 2.5 baths, and a private laundry room. 1 guest b/r has its own private bath. The primary suite features vanity w/ vessel sinks, a soaking tub, separate shower, and private balcony access. 2 reserved covered parking spaces included, PLUS A FULL BUILDING GENERATOR! Prime location with sidewalks leading to Historic downtown!
Sold for $615,000
$615,000
1211 E New Haven Ave APT 704, Melbourne, FL 32901
3beds
2,561sqft
Condominium
Built in 2009
-- sqft lot
$611,000 Zestimate®
$240/sqft
$3,462 Estimated rent
Home value
$611,000
$562,000 - $666,000
$3,462/mo
Zestimate® history
Owner options
List your home for rent
$3,462/mo
Rent Zestimate®
Find your next renter with Zillow Rental Manager. Plus, with online applications, you can quickly screen prospective tenants – for free.
$3,462/mo
Rent Zestimate®
Refinance and save
$4,763/mo
Est. payment
Refinancing to a lower rate could help reduce your monthly payments and save thousands over the life of the loan.
$4,763/mo
Est. payment
Explore your selling options
Work with a Zillow partner agent
Leverage their expertise and Zillow's premium Showcase listings to get your home seen by more buyers.
Get startedList with your own agent
Get your home in front of millions of buyers by listing it on Zillow.
Learn how to do itSell it yourself
Take full control of how buyers see your home on Zillow by listing For Sale by Owner (FSBO).
List your homeWhat's special
Granite countertopsPrivate bathOpen layoutPrivate laundry roomSide porchPrivate balcony accessSe corner unit
Zillow last checked:
Listing updated:
Listed by:
Gail Fischer 321-863-4399,
Dale Sorensen Real Estate Inc.
Bought with:
June Leiter, 3538237
EXP Realty, LLC
Source: Space Coast AOR,MLS#: 1053800
Facts & features
Interior
Bedrooms & bathrooms
- Bedrooms: 3
- Bathrooms: 3
- Full bathrooms: 2
- 1/2 bathrooms: 1
Heating
- Central
Cooling
- Central Air
Appliances
- Included: Dishwasher, Disposal, Dryer, Electric Range, Microwave, Refrigerator, Washer
- Laundry: In Unit
Features
- Ceiling Fan(s), Eat-in Kitchen, Entrance Foyer, Open Floorplan, Pantry, Primary Bathroom -Tub with Separate Shower, Split Bedrooms, Walk-In Closet(s)
- Flooring: Carpet, Tile, Wood
- Has fireplace: No
Interior area
- Total interior livable area: 2,561 sqft
Property
Parking
- Total spaces: 2
- Parking features: Assigned, Garage, Garage Door Opener, Off Street, Parking Lot, Underground
- Garage spaces: 2
Features
- Stories: 1
- Patio & porch: Covered, Front Porch, Rear Porch, Side Porch
- Exterior features: Balcony, Storm Shutters
- Has view: Yes
- View description: Bridge(s), City, Creek/Stream, Marina, Pool, River, Water, Intracoastal
- Has water view: Yes
- Water view: Creek/Stream,Marina,River,Water,Intracoastal
- Waterfront features: Creek, Intracoastal
- Body of water: Indian River
Lot
- Size: 435 Square Feet
- Features: Other
Details
- Additional parcels included: 2866159
- Parcel number: 2837022700000.00004.20
- Special conditions: Standard
Construction
Type & style
- Home type: Condo
- Property subtype: Condominium
Materials
- Block
Condition
- New construction: No
- Year built: 2009
Utilities & green energy
- Sewer: Public Sewer
- Water: Public
- Utilities for property: Cable Connected, Electricity Connected, Sewer Connected, Water Connected
Community & HOA
Community
- Security: Entry Phone/Intercom, Secured Lobby
- Subdivision: Harbor Edge Condominium
HOA
- Has HOA: Yes
- Amenities included: Car Wash Area, Elevator(s), Management - Full Time, Management - Off Site, Pool, Storage, Trash, Water
- Services included: Maintenance Structure, Trash, Water
- HOA fee: $675 monthly
- HOA name: Harbor Edge condo Assoc. Towers Group
- HOA phone: 866-301-7276
Location
- Region: Melbourne
Financial & listing details
- Price per square foot: $240/sqft
- Tax assessed value: $606,990
- Annual tax amount: $5,937
- Date on market: 8/6/2025
- Listing terms: Cash,Conventional,FHA
Price history
| Date | Event | Price |
|---|---|---|
| 4/17/2026 | Sold | $615,000-12%$240/sqft |
Source: Space Coast AOR #1053800 Report a problem | ||
| 4/17/2026 | Pending sale | $699,000$273/sqft |
Source: Space Coast AOR #1053800 Report a problem | ||
| 3/3/2026 | Contingent | $699,000$273/sqft |
Source: Space Coast AOR #1053800 Report a problem | ||
| 8/6/2025 | Listed for sale | $699,000+115.1%$273/sqft |
Source: Space Coast AOR #1053800 Report a problem | ||
| 4/29/2010 | Sold | $325,000$127/sqft |
Source: Agent Provided Report a problem | ||
Public tax history
| Year | Property taxes | Tax assessment |
|---|---|---|
| 2025 | $6,274 +5.7% | $397,170 +2.9% |
| 2024 | $5,937 +2.1% | $385,980 +3% |
| 2023 | $5,813 +4.4% | $374,740 +3% |
| 2022 | $5,566 -1.7% | $363,830 +3% |
| 2021 | $5,665 +1% | $353,240 +1.4% |
| 2020 | $5,610 -1.1% | $348,370 +2.3% |
| 2019 | $5,675 | $340,540 +1.9% |
| 2018 | $5,675 +0% | $334,200 +2.1% |
| 2017 | $5,674 -0.4% | $327,330 +2.1% |
| 2016 | $5,698 -3.1% | $320,600 +0.7% |
| 2015 | $5,877 -0.6% | $318,380 +0.8% |
| 2014 | $5,913 | $315,860 -6.2% |
| 2013 | -- | $336,600 |
| 2012 | $5,822 -0.4% | -- |
| 2011 | $5,842 -18.7% | -- |
| 2010 | $7,187 | -- |
Find assessor info on the county website
Neighborhood: 32901
Nearby homes
- $645,0003 bd3 ba2.5k sqft1211 E New Haven Ave APT 701, Melbourne, FL 32901Sold
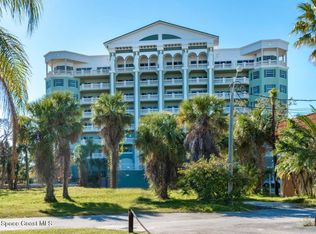
- $699,0003 bd3 ba2.5k sqft1211 E New Haven Ave #801, Melbourne, FL 32901Sold
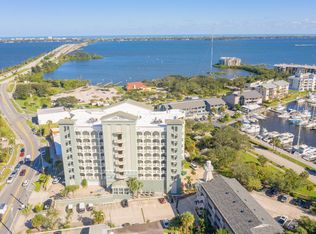
- $648,5003 bd3 ba2.5k sqft1211 E New Haven Ave #504, Melbourne, FL 32901Off Market
- $503,0003 bd2 ba2.1k sqft1211 E New Haven Ave #703, Melbourne, FL 32901Off Market
- $932,4003 bd3 ba3.3k sqft1211 E New Haven Ave APT 903, Melbourne, FL 32901Off Market
- $625,2003 bd3 ba2.5k sqft1211 E New Haven Ave APT 601, Melbourne, FL 32901Off Market
- $541,5003 bd2 ba2.5k sqft1211 E New Haven Ave APT 304, Melbourne, FL 32901Off Market
- $728,900-- bd-- ba2.5k sqft1211 E New Haven Ave APT 804, Melbourne, FL 32901Off Market
Nearby schools
GreatSchools rating
- 3/10University Park Elementary SchoolGrades: PK-6Distance: 2 mi
- 7/10Herbert C. Hoover Middle SchoolGrades: 7-8Distance: 2.3 mi
- 6/10Melbourne Senior High SchoolGrades: 9-12Distance: 1.4 mi
Schools provided by the listing agent
- Elementary: University Park
- Middle: Hoover
- High: Melbourne
Source: Space Coast AOR. This data may not be complete. We recommend contacting the local school district to confirm school assignments for this home.
Get a cash offer in 3 minutes
Find out how much your home could sell for in as little as 3 minutes with a no-obligation cash offer.
Estimated market value
$611,000
Get a cash offer in 3 minutes
Find out how much your home could sell for in as little as 3 minutes with a no-obligation cash offer.
Estimated market value
$611,000
- Florida
- Brevard County
- Melbourne
- 32901
- 1211 E New Haven Ave Apartment 704
Nearby cities
Nearby neighborhoods
Nearby zip codes
Other Melbourne Topics
