**The Rock Creek Retreat — 1211 E Rock Creek Road | $350,000**
Some homes are just houses. This one is a lifestyle.
Nestled on 5 private acres in the Tuttle School District, The Rock Creek Retreat is a rare earth-sheltered home that offers something today's buyers rarely find — genuine peace and quiet, mature trees, a pond, and a kitchen worth coming home to, all within easy reach of shopping, dining, and everyday conveniences.
Step inside and the heart of the home greets you immediately: a fully remodeled kitchen featuring quartz countertops, a farmhouse sink, a generous kitchen bar with cabinetry, and a large pantry that makes everyday living feel effortless. Whether you're cooking for two or hosting a crowd, this space delivers warmth, function, and style in equal measure.
The living room centers around a wood-burning fireplace — the kind that turns an ordinary evening into a memory. Three bedrooms and two baths flow through the 1,938 sq ft floor plan, with thoughtful touches throughout including a mudroom and laundry room, an extra-large storage room off the attached 2-car garage, and a walk-through bath designed for real life.
But step outside and the property truly opens up. Five acres of mature trees, a peaceful pond, wooden planters ready for a garden, a basketball goal, a fire pit, and room to breathe. This is the kind of land where kids grow up and adults slow down.
Built in 1986 and lovingly maintained — with updates as recent as October 2025 — this home is move-in ready with no HOA, all financing types welcome, and USDA financing potentially available.
Country living. Close to everything. Room for all of it.
Pending
Price cut: $15K (9/3)
$350,000
1211 E Rock Creek Rd, Tuttle, OK 73089
3beds
1,938sqft
Single Family Residence
Built in 1986
5 Acres Lot
$340,700 Zestimate®
$181/sqft
$-- HOA
What's special
Earth-sheltered homeFire pitTwo bathsMature treesThree bedroomsLaundry roomQuartz countertops
- 104 days
- 767
- 60
Zillow last checked:
Listing updated:
Listed by:
Rebecca Seda 405-503-4387,
Keller Williams Summit
Source: MLSOK/OKCMAR as distributed by MLS GRID,MLS#: 1234823
Facts & features
Interior
Bedrooms & bathrooms
- Bedrooms: 3
- Bathrooms: 2
- Full bathrooms: 2
Heating
- Has Heating (Unspecified Type)
Cooling
- Has cooling: Yes
Appliances
- Included: Built-In Electric Oven, Built-In Gas Range
Features
- Flooring: Carpet, Tile
- Number of fireplaces: 1
- Fireplace features: Wood Burning
Interior area
- Total structure area: 1,938
- Total interior livable area: 1,938 sqft
Property
Parking
- Total spaces: 2
- Parking features: Garage
- Garage spaces: 2
Features
- Levels: One
- Stories: 1
- Exterior features: Fire Pit
Lot
- Size: 5 Acres
- Features: Interior Lot, Wooded
Details
- Parcel number: 1211ERockCreek73089
- Special conditions: None
Construction
Type & style
- Home type: SingleFamily
- Architectural style: Other
- Property subtype: Single Family Residence
Materials
- Frame, Masonry Vaneer
- Foundation: Slab
- Roof: Composition
Condition
- Year built: 1986
Utilities & green energy
- Water: Private, Rural
- Utilities for property: High Speed Internet, Public
Community & HOA
Location
- Region: Tuttle
Financial & listing details
- Price per square foot: $181/sqft
- Tax assessed value: $90,537
- Annual tax amount: $944
- Date on market: 6/25/2026
Estimated market value
$340,700
$324,000 - $358,000
$1,817/mo
Price history
| Date | Event | Price |
|---|---|---|
| 9/18/2026 | Pending sale | $350,000$181/sqft |
Source:  MLSOK/OKCMAR as distributed by MLS GRID #1234823 Report a problem MLSOK/OKCMAR as distributed by MLS GRID #1234823 Report a problem | ||
| 9/3/2026 | Price change | $350,000-4.1%$181/sqft |
Source: MLSOK/OKCMAR as distributed by MLS GRID #1234823 Report a problem | ||
| 6/25/2026 | Listed for sale | $365,000$188/sqft |
Source: MLSOK/OKCMAR as distributed by MLS GRID #1234823 Report a problem | ||
Public tax history
| Year | Property taxes | Tax assessment |
|---|---|---|
| 2025 | $944 -4.2% | $9,959 +3% |
| 2024 | $985 +6.5% | $9,669 +3% |
| 2023 | $925 +3.4% | $9,387 +3% |
| 2022 | $895 +2.3% | $9,115 +3% |
| 2021 | $875 +3.4% | $8,849 +3% |
| 2020 | $846 +5.2% | $8,591 +3% |
| 2019 | $804 +10.4% | $8,341 +6.1% |
| 2017 | $728 -99.9% | $7,863 +3% |
| 2016 | $716,804 +99872.6% | $7,634 +3% |
| 2015 | $717 +12.9% | $7,411 +3% |
| 2014 | $635 | $7,196 |
| 2013 | -- | $7,196 |
| 2012 | -- | $7,196 |
| 2011 | -- | $7,196 |
| 2010 | -- | $7,196 |
| 2009 | -- | $7,196 |
| 2008 | -- | $7,196 +0.2% |
| 2007 | -- | $7,179 |
| 2006 | -- | $7,179 |
| 2005 | $621 | $7,179 |
| 2004 | $621 +2.1% | $7,179 |
| 2003 | $608 +10.9% | $7,179 |
| 2002 | $548 -4.9% | $7,179 |
| 2001 | $577 -2.6% | $7,179 |
| 2000 | $592 | $7,179 |
Find assessor info on the county website
Monthly payment
Est. payment
Payment breakdown
Explore the cost of this home by adjusting the details. Changes won't be saved.Climate risks
Neighborhood: 73089
Nearby schools
Schools provided by the listing agent
- Elementary: Tuttle ES
- Middle: Tuttle MS
- High: Tuttle HS
Source: MLSOK/OKCMAR as distributed by MLS GRID. This data may not be complete. We recommend contacting the local school district to confirm school assignments for this home.
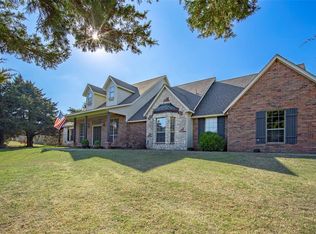

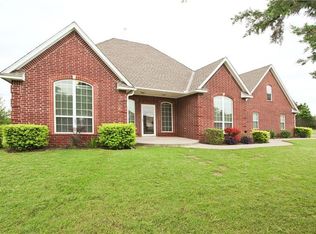
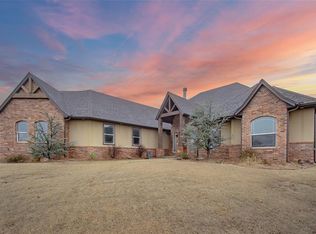
Similar homes
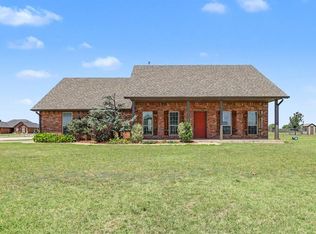
- $379,9993 bd2 ba1.6k sqft403 Scissor Tail Ln, Tuttle, OK 73089For Sale
 MLS ID #1241734, Pepper Rohr, Brix Realty. MLSOK/OKCMAR as distributed by MLS GRID
 - $374,9993 bd2 ba2.4k sqft859 S Morgan Rd, Blanchard, OK 73010For Sale
 MLS ID #1252673, Rosa Skidmore, Copper Creek Real Estate. MLSOK/OKCMAR as distributed by MLS GRID
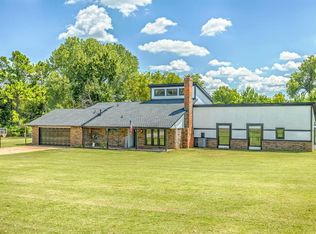
 - $375,0003 bd3 ba2.6k sqft707 Cedar Springs Dr, Tuttle, OK 73089For Sale
 MLS ID #1247223, Jessica Hamilton, Coldwell Banker Select. MLSOK/OKCMAR as distributed by MLS GRID
 - $415,0003 bd3 ba2.2k sqft2220 County Road 1197, Tuttle, OK 73089For Sale
 MLS ID #1238412, John Gassen, Wise Oak Realty LLC. MLSOK/OKCMAR as distributed by MLS GRID
