This beautifully two-story home is perfect for both homeowners and investors alike. The interior has been freshly painted, giving it a bright and welcoming feel throughout. The main floor offers a spacious and open layout, featuring a large kitchen with a center island, stainless steel appliances, and ample counter and cabinet space, perfect for preparing meals and entertaining guests.
The living room is generously sized and boasts an abundance of natural light, creating a warm and inviting atmosphere. With no carpet downstairs, this home offers easy maintenance and a clean, modern look. There's also a convenient half bath on the main level, perfect for guests when entertaining. Upstairs, you'll find a versatile loft space that could be used as an office, play area, or additional family room. The laundry room is ideally located near all the bedrooms for ease and convenience. The split floor-plan master suite provides plenty of privacy and features a large walk-in closet and beautiful views of the backyard.
With a layout that accommodates a variety of lifestyles, this home is ready for its new owner. Whether you're looking to move in yourself or rent it out as an investment, this property is well-maintained and ready to go. Don't miss out on this gem - come take a look before it's gone!
Sold for $375,000
$375,000
1211 E SUNLAND Avenue, Phoenix, AZ 85040
3beds
3baths
1,799sqft
Single Family Residence
Built in 2004
4,458 Square Feet Lot
$368,300 Zestimate®
$208/sqft
$2,142 Estimated rent
Home value
$368,300
$335,000 - $405,000
$2,142/mo
Zestimate® history
Owner options
List your home for rent
$2,142/mo
Rent Zestimate®
Find your next renter with Zillow Rental Manager. Plus, with online applications, you can quickly screen prospective tenants – for free.
$2,142/mo
Rent Zestimate®
Refinance and save
$2,249/mo
Est. payment
Refinancing to a lower rate could help reduce your monthly payments and save thousands over the life of the loan.
$2,249/mo
Est. payment
Explore your selling options
Work with a Zillow partner agent
Leverage their expertise and Zillow's premium Showcase listings to get your home seen by more buyers.
Get startedList with your own agent
Get your home in front of millions of buyers by listing it on Zillow.
Learn how to do itSell it yourself
Take full control of how buyers see your home on Zillow by listing For Sale by Owner (FSBO).
List your homeWhat's special
Versatile loft spaceSplit floor-plan master suiteAbundance of natural lightSpacious and open layoutLarge walk-in closetStainless steel appliances
Zillow last checked:
Listing updated:
Listed by:
Nathan A Finch 480-633-2444,
Cactus Mountain Properties, LLC
Bought with:
Dawn Staton, SA686105000
Realty ONE Group
Source: ARMLS,MLS#: 6755616
Facts & features
Interior
Bedrooms & bathrooms
- Bedrooms: 3
- Bathrooms: 3
Heating
- Electric
Cooling
- Central Air
Features
- Upstairs, Eat-in Kitchen, Kitchen Island, Pantry, Full Bth Master Bdrm
- Flooring: Carpet, Vinyl
- Has basement: No
Interior area
- Total structure area: 1,799
- Total interior livable area: 1,799 sqft
Property
Parking
- Total spaces: 4
- Parking features: Garage, Open
- Garage spaces: 2
- Uncovered spaces: 2
Features
- Stories: 2
- Patio & porch: Covered
- Pool features: None
- Spa features: None
- Fencing: Block
Lot
- Size: 4,458 Square Feet
- Features: Dirt Back, Gravel/Stone Front
Details
- Parcel number: 11359162
Construction
Type & style
- Home type: SingleFamily
- Property subtype: Single Family Residence
Materials
- Stucco, Wood Frame, Painted
- Roof: Composition,Tile
Condition
- Year built: 2004
Details
- Builder name: K HOVANANIAN HOMES
Utilities & green energy
- Sewer: Public Sewer
- Water: City Water
Community & HOA
Community
- Subdivision: SAGECREST
HOA
- Has HOA: Yes
- Services included: Maintenance Grounds
- HOA fee: $55 monthly
- HOA name: Sagecrest
- HOA phone: 480-422-0888
Location
- Region: Phoenix
Financial & listing details
- Price per square foot: $208/sqft
- Tax assessed value: $301,700
- Annual tax amount: $1,404
- Date on market: 9/11/2024
- Cumulative days on market: 113 days
- Listing terms: Cash,Conventional,FHA,VA Loan
- Ownership: Fee Simple
Price history
| Date | Event | Price |
|---|---|---|
| 2/7/2025 | Sold | $375,000+78.7%$208/sqft |
Source:  ARMLS #6755616 Report a problem ARMLS #6755616 Report a problem | ||
| 8/23/2018 | Sold | $209,900+17.7%$117/sqft |
Source: ARMLS #5777875 Report a problem | ||
| 4/26/2018 | Sold | $178,316-26.3%$99/sqft |
Source: ARMLS #5741926 Report a problem | ||
| 2/14/2006 | Sold | $242,000+43.2%$135/sqft |
Source: Public Record Report a problem | ||
| 2/14/2005 | Sold | $169,000+21.2%$94/sqft |
Source: Public Record Report a problem | ||
| 5/20/2004 | Sold | $139,409$77/sqft |
Source: Public Record Report a problem | ||
Public tax history
| Year | Property taxes | Tax assessment |
|---|---|---|
| 2025 | $1,330 +2.6% | $30,170 -5.4% |
| 2024 | $1,296 -7.7% | $31,900 +257.4% |
| 2023 | $1,404 +2% | $8,925 -56.5% |
| 2022 | $1,376 -0.8% | $20,520 +13.1% |
| 2021 | $1,387 +3.4% | $18,150 +4.1% |
| 2020 | $1,342 +14.1% | $17,430 +11.9% |
| 2019 | $1,176 | $15,570 +12.7% |
| 2018 | $1,176 -5.5% | $13,810 +13.8% |
| 2017 | $1,245 +11.7% | $12,130 +13.2% |
| 2016 | $1,114 +3.4% | $10,720 +16.8% |
| 2015 | $1,077 | $9,180 +39.1% |
| 2014 | -- | $6,600 +26.2% |
| 2013 | -- | $5,230 -14.4% |
| 2012 | -- | $6,110 -9.6% |
| 2011 | -- | $6,760 -33.5% |
| 2010 | -- | $10,170 -41.6% |
| 2009 | -- | $17,400 -11% |
| 2008 | -- | $19,550 +27.8% |
| 2007 | -- | $15,300 +39.7% |
| 2006 | -- | $10,950 |
| 2005 | -- | $10,950 |
Find assessor info on the county website
Neighborhood: South Mountain
Nearby homes
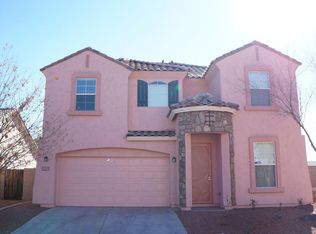
- $370,0003 bd3 ba2k sqft1215 E Sunland Ave, Phoenix, AZ 85040Off Market
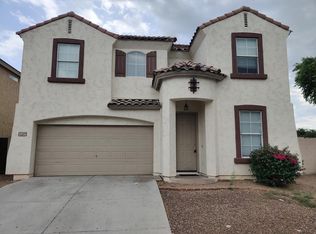
- $376,8004 bd3 ba2k sqft1207 E Sunland Ave, Phoenix, AZ 85040Off Market
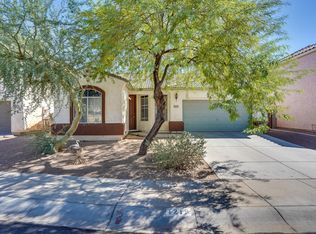
- $322,9003 bd2 ba1.1k sqft1219 E Sunland Ave, Phoenix, AZ 85040Off Market
- $269,300-- bd2 ba984 sqft1208 E Pecan Rd, Phoenix, AZ 85040Off Market
- $334,6004 bd1 ba1.3k sqft1212 E Pecan Rd, Phoenix, AZ 85040Off Market
- $339,5003 bd2 ba1.4k sqft1210 E Sunland Ave, Phoenix, AZ 85040Off Market
- $427,0003 bd3 ba2k sqft1214 E Sunland Ave, Phoenix, AZ 85040Sold
- $279,900-- bd1 ba1.3k sqft1202 E Pecan Rd, Phoenix, AZ 85040Off Market
Nearby schools
GreatSchools rating
- NAJohn F Kennedy Elementary SchoolGrades: PK-4Distance: 0.8 mi
- 2/10C O Greenfield SchoolGrades: K-8Distance: 1 mi
- 2/10South Mountain High SchoolGrades: 9-12Distance: 0.4 mi
Schools provided by the listing agent
- Elementary: John F Kennedy Elementary School
- Middle: C O Greenfield School
- High: South Mountain High School
- District: Roosevelt Elementary District
Source: ARMLS. This data may not be complete. We recommend contacting the local school district to confirm school assignments for this home.
Get a cash offer in 3 minutes
Find out how much your home could sell for in as little as 3 minutes with a no-obligation cash offer.
Estimated market value
$368,300
Get a cash offer in 3 minutes
Find out how much your home could sell for in as little as 3 minutes with a no-obligation cash offer.
Estimated market value
$368,300
- Arizona
- Maricopa County
- Phoenix
- 85040
- South Mountain
- 1211 E SUNLAND Avenue
Nearby cities
Nearby neighborhoods
Nearby zip codes
Other Phoenix Topics
