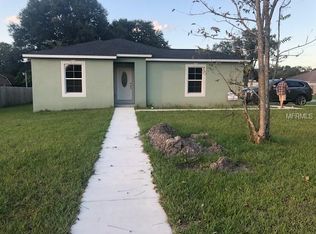
$44,000 PRICE DROP!! Stop renting and buy! Take advantage of this opportunity to purchase this affordable home in the Plant City limits. Perfect for 1st time homebuyers, budget conscious buyers, downsizers, or landlords who can invest in a turn key rental ready for immediate occupancy. This home offers updated double pane windows, new roof installed 5/2019, new AC system installed in 2019, new paint, new laminate flooring, and new kitchen appliances. Situated on a spacious corner lot with a fenced in backyard that is great for kids or pets. Lot also features a fire hydrant for possible homeowner's insurance rate discount or ease of obtaining coverage. Walking distance to elementary school an only 6 minutes to local hospital. Very easy commute to Tampa and just 33 miles to Tampa International Airport.
Sold for $210,000
$210,000
1211 E Warren St, Plant City, FL 33563
3beds
1,092sqft
Single Family Residence
Built in 1955
6,900 Square Feet Lot
$238,800 Zestimate®
$192/sqft
$1,913 Estimated rent
Home value
$238,800
$227,000 - $251,000
$1,913/mo
Zestimate® history
Owner options
List your home for rent
$1,913/mo
Rent Zestimate®
Find your next renter with Zillow Rental Manager. Plus, with online applications, you can quickly screen prospective tenants – for free.
$1,913/mo
Rent Zestimate®
Refinance and save
$1,553/mo
Est. payment
Refinancing to a lower rate could help reduce your monthly payments and save thousands over the life of the loan.
$1,553/mo
Est. payment
Explore your selling options
Work with a Zillow partner agent
Leverage their expertise and Zillow's premium Showcase listings to get your home seen by more buyers.
Get startedList with your own agent
Get your home in front of millions of buyers by listing it on Zillow.
Learn how to do itSell it yourself
Take full control of how buyers see your home on Zillow by listing For Sale by Owner (FSBO).
List your homeWhat's special
New roofNew paintNew ac systemSpacious corner lotNew kitchen appliances
Zillow last checked:
Listing updated:
Listed by:
Bobby Welbourn 352-235-0334,
KELLER WILLIAMS RLTY NEW TAMPA 813-994-4422
Bought with:
Donna Toms, 676195
TAM BAY REALTY LLC
Source: Stellar MLS,MLS#: T3480713 Originating MLS: Tampa
Originating MLS: Tampa
Facts & features
Interior
Bedrooms & bathrooms
- Bedrooms: 3
- Bathrooms: 1
- Full bathrooms: 1
Primary bedroom
- Features: Built-in Closet
- Level: First
- Dimensions: 14x12
Bedroom 2
- Features: Built-in Closet
- Level: First
- Dimensions: 11x12
Bedroom 3
- Features: Built-in Closet
- Level: First
- Dimensions: 12x13
Primary bathroom
- Features: Stone Counters, Tub With Shower
- Level: First
- Dimensions: 8x10
Balcony porch lanai
- Level: First
- Dimensions: 8x27
Kitchen
- Level: First
- Dimensions: 11x14
Living room
- Level: First
- Dimensions: 14x14
Heating
- Central, Electric
Cooling
- Central Air
Appliances
- Included: Electric Water Heater, Range, Range Hood, Refrigerator
- Laundry: Outside
Features
- Eating Space In Kitchen
- Flooring: Ceramic Tile, Laminate
- Windows: Double Pane Windows
- Basement: Crawl Space
- Has fireplace: No
Interior area
- Total structure area: 1,344
- Total interior livable area: 1,092 sqft
Property
Features
- Levels: One
- Stories: 1
- Patio & porch: Covered, Front Porch, Rear Porch
- Exterior features: Sidewalk
- Fencing: Vinyl
Lot
- Size: 6,900 Square Feet
- Dimensions: 69 x 100
- Features: Corner Lot, City Lot
- Residential vegetation: Oak Trees
Details
- Parcel number: P2828225BZ00003000001.0
- Zoning: R-1
- Special conditions: None
Construction
Type & style
- Home type: SingleFamily
- Architectural style: Bungalow
- Property subtype: Single Family Residence
Materials
- Block, Stucco
- Foundation: Crawlspace
- Roof: Shingle
Condition
- Completed
- New construction: No
- Year built: 1955
Utilities & green energy
- Sewer: Public Sewer
- Water: Public
- Utilities for property: BB/HS Internet Available, Cable Connected, Electricity Connected, Fire Hydrant, Sewer Connected, Water Connected
Green energy
- Energy efficient items: Windows
Community & HOA
Community
- Pet fee: $0 monthly
- Subdivision: LINCOLN PARK SOUTH
HOA
- Has HOA: No
Location
- Region: Plant City
Financial & listing details
- Price per square foot: $192/sqft
- Tax assessed value: $148,828
- Annual tax amount: $1,406
- Date on market: 10/19/2023
- Cumulative days on market: 159 days
- Listing terms: Cash,Conventional,FHA,VA Loan
- Ownership: Fee Simple
- Total actual rent: 0
- Electric utility on property: Yes
- Road surface type: Paved, Asphalt
Price history
| Date | Event | Price |
|---|---|---|
| 5/9/2024 | Sold | $210,000+2%$192/sqft |
Source:  Stellar MLS #T3480713 Report a problem Stellar MLS #T3480713 Report a problem | ||
| 4/6/2024 | Pending sale | $205,900$189/sqft |
Source: Stellar MLS #T3480713 Report a problem | ||
| 4/3/2024 | Listed for sale | $205,900$189/sqft |
Source: Stellar MLS #T3480713 Report a problem | ||
| 3/23/2024 | Pending sale | $205,900$189/sqft |
Source: Stellar MLS #T3480713 Report a problem | ||
| 3/13/2024 | Price change | $205,900-17.6%$189/sqft |
Source: Stellar MLS #T3480713 Report a problem | ||
| 12/15/2023 | Price change | $249,900-5.7%$229/sqft |
Source: Stellar MLS #T3480713 Report a problem | ||
| 10/21/2023 | Listed for sale | $265,000+188%$243/sqft |
Source: Stellar MLS #T3480713 Report a problem | ||
| 11/8/2006 | Sold | $92,000+15.1%$84/sqft |
Source: Public Record Report a problem | ||
| 3/23/2005 | Sold | $79,900+31%$73/sqft |
Source: Public Record Report a problem | ||
| 10/26/2004 | Sold | $61,000$56/sqft |
Source: Stellar MLS #T2049762 Report a problem | ||
Public tax history
| Year | Property taxes | Tax assessment |
|---|---|---|
| 2025 | $2,722 +65.2% | $148,828 +1.3% |
| 2024 | $1,648 +9.8% | $146,983 +116.1% |
| 2023 | $1,501 +6.8% | $68,010 +10% |
| 2022 | $1,406 +18.4% | $61,827 +10% |
| 2021 | $1,187 +14.1% | $56,206 +10% |
| 2020 | $1,040 +11% | $51,096 +10% |
| 2019 | $937 | $46,451 -11.2% |
| 2018 | $937 +9.2% | $52,305 +36.2% |
| 2017 | $858 +17.6% | $38,389 +6.4% |
| 2016 | $730 +10.2% | $36,086 +0.9% |
| 2015 | $662 -2.2% | $35,755 +1.2% |
| 2014 | $677 | $35,329 +10% |
| 2013 | $677 +13.6% | $32,117 +4.8% |
| 2012 | $596 -15.4% | $30,633 -15.2% |
| 2011 | $705 -20.2% | $36,120 -20.7% |
| 2010 | $883 -32.1% | $45,523 -31.7% |
| 2009 | $1,302 -18.3% | $66,644 -20.2% |
| 2008 | $1,594 -2.9% | $83,513 -4.4% |
| 2007 | $1,641 -2.1% | $87,329 +7% |
| 2006 | $1,677 +26.6% | $81,654 +30.2% |
| 2005 | $1,324 | $62,730 +29% |
| 2004 | -- | $48,613 +84.2% |
| 2003 | -- | $26,388 +2.4% |
| 2002 | -- | $25,770 +1.6% |
| 2001 | -- | $25,364 -23% |
| 2000 | -- | $32,953 |
Find assessor info on the county website
Neighborhood: 33563
Nearby homes
- $187,0002 bd1 ba816 sqft1207 E Warren St, Plant City, FL 33563Off Market
- $310,6003 bd2 ba1.4k sqft505 S Gordon St, Plant City, FL 33563Off Market
- $304,0003 bd2 ba1.6k sqft1303 E Warren St, Plant City, FL 33563Off Market
- $267,6003 bd2 ba1.3k sqft1208 E Ohio St, Plant City, FL 33563Off Market
- $398,1004 bd3 ba1.9k sqft1302 E Ohio St, Plant City, FL 33563Off Market
- $273,1003 bd2 ba1.1k sqft1206 E Ohio St, Plant City, FL 33563Off Market
- $266,5003 bd2 ba1.2k sqft1305 E Warren St, Plant City, FL 33563Off Market
- $2,2003 bd2 ba1.4k sqft1304 E Ohio St, Plant City, FL 33563For Rent
Nearby schools
GreatSchools rating
- 4/10Jackson Elementary SchoolGrades: PK-5Distance: 0.7 mi
- 3/10Marshall Middle SchoolGrades: 6-8Distance: 0.4 mi
- 5/10Plant City High SchoolGrades: 9-12Distance: 1.7 mi
Schools provided by the listing agent
- Elementary: Jackson-HB
- Middle: Marshall-HB
- High: Plant City-HB
Source: Stellar MLS. This data may not be complete. We recommend contacting the local school district to confirm school assignments for this home.
Get a cash offer in 3 minutes
Find out how much your home could sell for in as little as 3 minutes with a no-obligation cash offer.
Estimated market value
$238,800
Get a cash offer in 3 minutes
Find out how much your home could sell for in as little as 3 minutes with a no-obligation cash offer.
Estimated market value
$238,800
- Florida
- Hillsborough County
- Plant City
- 33563
- 1211 E Warren St
Nearby cities
Nearby zip codes
Other Plant City Topics
