Skip main navigation
Sold
  • Price Unknown

    1211 E Watkins St, Tyler, TX 75701

    4beds
    2,902sqft
    Single Family Residence
    Built in 1954
    0.77 Acres Lot
    $479,400 Zestimate®
    $--/sqft
    $2,347 Estimated rent

    Home value

    $479,400

    $451,000 - $513,000

    $2,347/mo

    Zestimate® history
    Loading
    Loading...

    Owner options

    List your home for rent

    $2,347/mo

    Rent Zestimate®

    Find your next renter with Zillow Rental Manager. Plus, with online applications, you can quickly screen prospective tenants – for free.

    Learn more

    $2,347/mo

    Rent Zestimate®

    Refinance and save

    Refinancing to a lower rate could help reduce your monthly payments and save thousands over the life of the loan.

    See today's rates

    Explore your selling options

    Work with a Zillow partner agent

    Leverage their expertise and Zillow's premium Showcase listings to get your home seen by more buyers.

    Get started

    List with your own agent

    Get your home in front of millions of buyers by listing it on Zillow.

    Learn how to do it

    Sell it yourself

    Take full control of how buyers see your home on Zillow by listing For Sale by Owner (FSBO).

    List your home

    What's special

    Modern propertyHalf basketball courtMultiple livingHuge lotOpen concept homeStunning windowsThird car garage
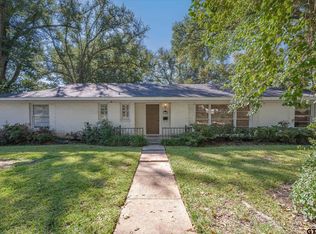
    Wonderful, completely remodeled, open concept home sitting on 3/4 an acre with detached shop, half basketball court and third car garage! Sitting on a huge lot with gorgeous mature trees, come step inside this transformed, modern property boasting multiple living and dining areas, fabulous new windows, moldings, flooring, updated kitchen, baths and so much more! See through gas fireplace makes this such a special property that any buyer will love and enjoy! Large, spacious kitchen with tons of storage offers new stainless appliances, convection oven, quartz countertops, backsplash, island with built in microwave, and great breakfast bar! Primary Suite boasts the most luxurious bath, double sinks, tile and hardware! Three guest bedrooms with stunning windows and views or two guest bedrooms plus office with barn door and easy access to backyard/deck complete the interior of this showcase home. This backyard is truly amazing for entertaining! So much room for a pool, playscape or anything you can imagine! ***$5,000 offered towards buyers closing costs***

    Zillow last checked:

    Listing updated:

    Listed by:

    Gonzalo Egaña 903-312-9976,

    NextHome Neighbors

    Bought with:

    Tara Tillison, TREC# 0764237

    Source: GTARMLS,MLS#: 24002113MLS Logo

    Facts & features

    Interior

    Bedrooms & bathrooms
    • Bedrooms: 4
    • Bathrooms: 2
    • Full bathrooms: 2
    Primary bedroom
    • Level: Main
    Bedroom
    • Features: Guest Bedroom Split, Walk-In Closet(s)
    • Level: Main
    Bathroom
    • Features: Shower Only, Shower/Tub, Walk-In Closet(s), Bar, Linen Closet
    Dining room
    • Features: Separate Formal Dining
    Kitchen
    • Features: Kitchen/Eating Combo, Breakfast Room
    Heating
    • Central/Gas
    Cooling
    • Central Electric
    Appliances
    • Included: Range/Oven-Gas, Dishwasher, Disposal, Microwave
    Features
    • Ceiling Fan(s), Kitchen Island
    • Flooring: Laminate, Tile
    • Has fireplace: Yes
    • Fireplace features: Gas Starter
    Interior area
    • Total structure area: 2,902
    • Total interior livable area: 2,902 sqft

    Property

    Parking
    • Total spaces: 2
    • Parking features: Door w/Opener w/Controls, Garage Faces Front
    • Garage spaces: 2
    • Has uncovered spaces: Yes
    Features
    • Levels: One
    • Stories: 1
    • Patio & porch: Deck Open
    • Exterior features: Sprinkler System
    • Pool features: None
    • Fencing: Metal
    Lot
    • Size: 0.77 Acres
    • Features: Subdivision Lot, Rectangular Lot
    Details
    • Additional structures: Storage, Workshop
    • Parcel number: 150000099100003010
    • Special conditions: None

    Construction

    Type & style
    • Home type: SingleFamily
    • Architectural style: Traditional
    • Property subtype: Single Family Residence
    Materials
    • Brick Veneer
    • Foundation: Pillar/Post/Pier
    • Roof: Composition
    Condition
    • Year built: 1954
    Details
    • Warranty included: Yes

    Utilities & green energy

    • Sewer: Public Sewer
    • Water: Public
    • Utilities for property: Overhead Utilities

    Community & neighborhood

    Location
    • Region: Tyler
    • Subdivision: City of Tyler

    Other

    Other facts
    • Road surface type: Paved

    Price history

    DateEventPrice
    4/19/2024Sold--
    Source: GTARMLS #24002113 Report a problem
    4/9/2024Pending sale$499,000$172/sqft
    Source: NextHome #23015211 Report a problem
    4/9/2024Listed for sale$499,000+2%$172/sqft
    Source: NextHome #23015211 Report a problem
    3/28/2024Listing removed$489,000$169/sqft
    Source: GTARMLS #24002113 Report a problem
    3/19/2024Pending sale$489,000$169/sqft
    Source: GTARMLS #24002113 Report a problem
    2/16/2024Price change$489,000-2%$169/sqft
    Source: GTARMLS #24002113 Report a problem
    1/4/2024Price change$499,000-3.1%$172/sqft
    Source: GTARMLS #23015211 Report a problem
    11/28/2023Price change$515,000-2.8%$177/sqft
    Source: GTARMLS #23015211 Report a problem
    11/10/2023Listed for sale$529,900+60.6%$183/sqft
    Source: GTARMLS #23015211 Report a problem
    6/9/2023Sold--
    Source: GTARMLS #23004165 Report a problem
    5/10/2023Listed for sale$329,900$114/sqft
    Source: GTARMLS #23004165 Report a problem
    5/4/2023Pending sale$329,900$114/sqft
    Source: GTARMLS #23004165 Report a problem
    4/26/2023Price change$329,900-2.9%$114/sqft
    Source: GTARMLS #23004165 Report a problem
    4/20/2023Pending sale$339,900$117/sqft
    Source: GTARMLS #23004165 Report a problem
    4/4/2023Listed for sale$339,900+36.5%$117/sqft
    Source: GTARMLS #23004165 Report a problem
    5/23/2019Listing removed$249,000$86/sqft
    Source: Cornerstone Brokerage, LLC #10102842 Report a problem
    4/19/2019Pending sale$249,000$86/sqft
    Source: Cornerstone Brokerage, LLC #10102842 Report a problem
    2/18/2019Price change$249,000-3.9%$86/sqft
    Source: Cornerstone Brokerage, LLC #10102842 Report a problem
    12/18/2018Listed for sale$259,000+17.7%$89/sqft
    Source: Cornerstone Brokerage, LLC #10102842 Report a problem
    9/14/2011Listing removed$220,000$76/sqft
    Source: Cornerstone Brokerage #10011997 Report a problem
    6/23/2011Listed for sale$220,000$76/sqft
    Source: Cornerstone Brokerage #10011997 Report a problem

    Public tax history

    YearProperty taxesTax assessment
    2024$6,643 +55.6%$390,464 +9.4%
    2023$4,269 -12.6%$356,815 +25.8%
    2022$4,887 0%$283,679 +12.5%
    2021$4,889 +1.7%$252,124 +1.8%
    2020$4,805 +12.7%$247,618 +5.7%
    2019$4,263 +8.5%$234,360 +18.4%
    2018$3,928 +0.6%$197,891
    2017$3,905 +12.3%$197,891 +9.3%
    2016$3,479 +2.7%$180,989 +5.8%
    2015$3,388 $171,027
    2014$3,388 +3.1%--
    2013$3,286 +4.4%--
    2012$3,147 +0.5%--
    2011$3,132 --
    2010-- $137,039 +0.8%
    2009-- $135,900
    2008-- $135,900 +5.8%
    2007-- $128,500 -18.9%
    2006-- $158,500 +6.1%
    2005-- $149,400 +9.9%
    2004-- $135,900 +3.3%
    2003-- $131,500 +8.2%
    2002-- $121,500 +13%
    2001-- $107,500 +48%
    2000-- $72,650

    Find assessor info on the county website

    Neighborhood: 75701

    Nearby schools

    GreatSchools rating
    Schools provided by the listing agent
    • Elementary: Woods
    • Middle: Hubbard
    • High: Tyler Legacy

    Source: GTARMLS. This data may not be complete. We recommend contacting the local school district to confirm school assignments for this home.

    Sell for more on Zillow
    Get a Zillow Showcase℠ listing at no additional cost and you could sell for .
    $479,400
    2% more
    +$9,588
    With Zillow Showcase(estimated)
    $488,988