Welcome to 1211 East Ave — a beautifully updated home nestled in the desirable Abington School District, just steps from Easton Road’s dining and shopping, and walking distance to Roslyn Train Station or bus routes. Every inch of this home has been thoughtfully renovated within the past few years, blending modern finishes with everyday functionality. The first floor features a bright living room that flows seamlessly into an open dining and kitchen area with a charming breakfast area. The kitchen, fully remodeled in 2021, showcases granite countertops, soft-close cabinetry with custom pull-out organizers (don’t miss the KitchenAid helper!), and newer stainless-steel appliances. Just off the main living space, a first-floor bedroom with vaulted ceilings and new carpet (2025) offers versatile use as a guest room, office, or flex space. The main floor bathroom, renovated in October 2024, includes all-new plumbing and a modern stall shower. Upstairs, you’ll find a second full bathroom (redone in July 2025) featuring new plumbing and the home’s original soaking tub, along with two nicely sized bedrooms complete with ceiling fans. A short set of stairs leads to the private primary bedroom, creating a peaceful retreat. All upstairs carpets were professionally cleaned (October 2025) for a fresh move-in feel. Access the attic from either the primary bedroom closet or pull down stairs in the 2nd floor bedroom for additional storage. The lower level includes a utility room and laundry area, left unfinished for easy access to plumbing and electrical systems — perfect for future customization. Step outside and discover your private backyard oasis. The pavers and gravel patio sets the stage for outdoor entertaining, while the swing set—neatly affixed to a sturdy tree—is negotiable along with the playground set. Perimeter hose connections make watering easy with built-in irrigation aids—just attach your sprinkler! Additional updates include: New roof (2020), New siding (March 2025), Professionally painted brick exterior (July 2025), and new driveway (October 2025). Pride in homeownership and functionality beams through the home - truly turn key!! ***Deadline for offers is Monday at 4PM.****
Sold for $475,000
$475,000
1211 East Ave, Roslyn, PA 19001
4beds
1,367sqft
Single Family Residence
Built in 1941
0.29 Acres Lot
$481,100 Zestimate®
$347/sqft
$2,764 Estimated rent
Home value
$481,100
$447,000 - $520,000
$2,764/mo
Zestimate® history
Owner options
List your home for rent
$2,764/mo
Rent Zestimate®
Find your next renter with Zillow Rental Manager. Plus, with online applications, you can quickly screen prospective tenants – for free.
$2,764/mo
Rent Zestimate®
Refinance and save
$3,098/mo
Est. payment
Refinancing to a lower rate could help reduce your monthly payments and save thousands over the life of the loan.
$3,098/mo
Est. payment
Explore your selling options
Work with a Zillow partner agent
Leverage their expertise and Zillow's premium Showcase listings to get your home seen by more buyers.
Get startedList with your own agent
Get your home in front of millions of buyers by listing it on Zillow.
Learn how to do itSell it yourself
Take full control of how buyers see your home on Zillow by listing For Sale by Owner (FSBO).
List your homeWhat's special
Private backyard oasisCustom pull-out organizersPlayground setNew carpetOriginal soaking tubSwing setNicely sized bedrooms
Zillow last checked:
Listing updated:
Listed by:
Ashley Fe Mlodzinski 267-255-7294,
Exceed Realty
Bought with:
Christopher Whitaker, RS-0038492
Keller Williams Real Estate - Media
Source: Bright MLS,MLS#: PAMC2159538
Facts & features
Interior
Bedrooms & bathrooms
- Bedrooms: 4
- Bathrooms: 2
- Full bathrooms: 2
- Main level bathrooms: 1
- Main level bedrooms: 1
Rooms
- Room types: Living Room, Dining Room, Bedroom 2, Kitchen, Breakfast Room, Bedroom 1, Utility Room, Bathroom 1
Bedroom 1
- Level: Main
Bedroom 1
- Level: Upper
Bedroom 1
- Level: Upper
Bedroom 2
- Level: Upper
Bathroom 1
- Level: Main
Bathroom 1
- Level: Upper
Breakfast room
- Level: Main
Dining room
- Level: Main
Kitchen
- Level: Main
Living room
- Level: Main
Utility room
- Level: Lower
Heating
- Central, Natural Gas
Cooling
- Central Air, Ceiling Fan(s), Natural Gas
Appliances
- Included: Microwave, Dishwasher, Dryer, Oven/Range - Gas, Refrigerator, Stainless Steel Appliance(s), Washer, Gas Water Heater
- Laundry: Lower Level
Features
- Attic, Soaking Tub, Bathroom - Stall Shower, Ceiling Fan(s), Combination Kitchen/Dining, Entry Level Bedroom, Open Floorplan, Recessed Lighting
- Flooring: Carpet
- Doors: Sliding Glass, Storm Door(s)
- Has basement: No
- Has fireplace: No
Interior area
- Total structure area: 1,367
- Total interior livable area: 1,367 sqft
- Finished area above ground: 1,367
- Finished area below ground: 0
Property
Parking
- Total spaces: 3
- Parking features: Garage Faces Front, Attached, Driveway, On Street
- Attached garage spaces: 1
- Uncovered spaces: 2
Accessibility
- Accessibility features: 2+ Access Exits
Features
- Levels: Multi/Split,Four
- Stories: 4
- Patio & porch: Patio, Porch
- Exterior features: Play Equipment, Stone Retaining Walls, Street Lights
- Pool features: None
Lot
- Size: 0.29 Acres
Details
- Additional structures: Above Grade, Below Grade
- Parcel number: 300013524009
- Zoning: RESIDENTIAL
- Special conditions: Standard
- Other equipment: Negotiable
Construction
Type & style
- Home type: SingleFamily
- Property subtype: Single Family Residence
Materials
- Aluminum Siding, Brick
- Foundation: Slab
- Roof: Shingle
Condition
- New construction: No
- Year built: 1941
- Major remodel year: 2021
Utilities & green energy
- Sewer: Public Sewer
- Water: Public
Community & HOA
Community
- Subdivision: Roslyn
HOA
- Has HOA: No
Location
- Region: Roslyn
- Municipality: ABINGTON TWP
Financial & listing details
- Price per square foot: $347/sqft
- Tax assessed value: $115,380
- Annual tax amount: $5,737
- Date on market: 10/24/2025
- Listing agreement: Exclusive Right To Sell
- Inclusions: Refrigerator; Washer / Dryer; Microwave; Google Home Porch Light; Lawn Mower In Shed
- Exclusions: Patio Furniture; Personal Belongings In Garage
- Ownership: Fee Simple
Price history
| Date | Event | Price |
|---|---|---|
| 11/25/2025 | Sold | $475,000+5.8%$347/sqft |
Source:  Bright MLS #PAMC2159538 Report a problem Bright MLS #PAMC2159538 Report a problem | ||
| 10/29/2025 | Pending sale | $449,000$328/sqft |
Source: Bright MLS #PAMC2159538 Report a problem | ||
| 10/24/2025 | Listed for sale | $449,000+461.3%$328/sqft |
Source: Bright MLS #PAMC2159538 Report a problem | ||
| 1/31/1997 | Sold | $80,000$59/sqft |
Source: Public Record Report a problem | ||
Public tax history
| Year | Property taxes | Tax assessment |
|---|---|---|
| 2025 | $5,558 +5.3% | $115,380 |
| 2024 | $5,280 | $115,380 |
| 2023 | $5,280 +6.5% | $115,380 |
| 2022 | $4,956 +5.7% | $115,380 |
| 2021 | $4,690 +0.4% | $115,380 |
| 2020 | $4,670 +1% | $115,380 |
| 2019 | $4,623 +0.6% | $115,380 |
| 2018 | $4,595 +3.5% | $115,380 |
| 2017 | $4,441 +3.1% | $115,380 |
| 2016 | $4,306 +3.1% | $115,380 |
| 2015 | $4,175 +3.6% | $115,380 |
| 2014 | $4,030 +0.1% | $115,380 |
| 2013 | $4,024 +0.6% | $115,380 |
| 2012 | $4,001 +1.3% | $115,380 |
| 2011 | $3,948 +2.4% | $115,380 |
| 2010 | $3,857 -0.5% | $115,380 |
| 2009 | $3,875 +2.1% | $115,380 |
| 2008 | $3,797 +3.6% | -- |
| 2007 | $3,665 +5.7% | -- |
| 2006 | $3,467 +5.1% | -- |
| 2005 | $3,300 +6.9% | -- |
| 2004 | $3,088 +0.7% | -- |
| 2003 | $3,067 +3.3% | -- |
| 2002 | $2,970 +7.4% | -- |
| 2000 | $2,766 +4.7% | -- |
| 1999 | $2,642 | -- |
Find assessor info on the county website
Neighborhood: Roslyn
Nearby homes
- $483,6004 bd2 ba1.2k sqft1215 East Ave, Abington, PA 19001Off Market

- $390,300-- bd-- ba-- sqft1161 Easton Rd, Abington, PA 19001Off Market
- $488,0003 bd3 ba1.4k sqft1155 Easton Rd, Roslyn, PA 19001Sold
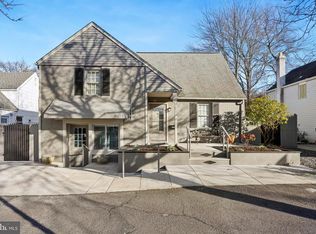
- $319,6003 bd1 ba1k sqft1219 East Ave, Abington, PA 19001Off Market
- $346,3003 bd1 ba1.3k sqft1212 East Ave, Abington, PA 19001Off Market
- $491,000-- bd-- ba-- sqft1165 Easton Rd, Roslyn, PA 19001Off Market
- $115,8503 bd2 ba1.7k sqft1151 Easton Rd, Abington, PA 19001Off Market
- $338,9003 bd1 ba1.2k sqft1162 Mildred Ave, Roslyn, PA 19001Off Market
Nearby schools
GreatSchools rating
- 8/10Highland SchoolGrades: K-5Distance: 0.5 mi
- 7/10Abington Junior High SchoolGrades: 6-8Distance: 0.6 mi
- 8/10Abington Senior High SchoolGrades: 9-12Distance: 0.8 mi
Schools provided by the listing agent
- District: Abington
Source: Bright MLS. This data may not be complete. We recommend contacting the local school district to confirm school assignments for this home.
Get a cash offer in 3 minutes
Find out how much your home could sell for in as little as 3 minutes with a no-obligation cash offer.
Estimated market value
$481,100
Get a cash offer in 3 minutes
Find out how much your home could sell for in as little as 3 minutes with a no-obligation cash offer.
Estimated market value
$481,100
- Pennsylvania
- Montgomery County
- Abington
- 19001
- Roslyn
- 1211 East Ave
Nearby cities
Nearby neighborhoods
Nearby zip codes
Other Abington Topics
