Skip main navigation
Off market
  • $743,200

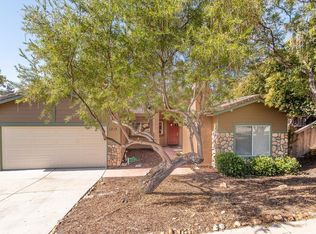
    1211 Echo Ct, Paso Robles, CA 93446

    4beds
    1,535sqft
    SingleFamily
    Built in 2000
    7,840 Square Feet Lot
    $743,200 Zestimate®
    $484/sqft
    $3,499 Estimated rent

    Home value

    $743,200

    $706,000 - $780,000

    $3,499/mo

    Zestimate® history
    Loading
    Loading...

    Owner options

    List your home for rent

    $3,499/mo

    Rent Zestimate®

    Find your next renter with Zillow Rental Manager. Plus, with online applications, you can quickly screen prospective tenants – for free.

    Learn more

    $3,499/mo

    Rent Zestimate®

    Refinance and save

    $4,627/mo

    Est. payment

    Refinancing to a lower rate could help reduce your monthly payments and save thousands over the life of the loan.

    See today's rates

    $4,627/mo

    Est. payment

    Explore your selling options

    Work with a Zillow partner agent

    Leverage their expertise and Zillow's premium Showcase listings to get your home seen by more buyers.

    Get started

    List with your own agent

    Get your home in front of millions of buyers by listing it on Zillow.

    Learn how to do it

    Sell it yourself

    Take full control of how buyers see your home on Zillow by listing For Sale by Owner (FSBO).

    List your home

    What's special

    This home has all the things people have come to appreciate in 2020a home office/or 4th bedroom, casita for guests or rental and sunny outdoor space to cultivate your own garden. Located in a quaint cul-de-sac, close to town and shopping, this home has been meticulously cared for and updated to be the ideal home for its new owners. The main home is 1535 +/- sf. which includes 3 bedrooms, 1 baths and a casita with 1 bedroom/1 bath. The main home has beautiful hardwood floors and an open concept for ultimate entertaining with living, dining and kitchen with breakfast bar, all connected for open conversation. Through the living room windows you will enjoy your very own rose garden with a flurry of color as nature's own art piece right out your window. There is a home office or bedroom right off the living room connected through French doors for privacy. This home has all the modern conveniences, a Ring doorbell, Nest thermostat and all new appliances in the last two years that are included in the sale. Covered patio and low-maintenance flower garden add to the enjoyment you will have in this home, all on a drip so you can just relax and enjoy your wine. The added bonus is the fully furnished casita with its own separate entrance currently being utilized as a vacation rental. Contained in the casita is a bedroom with cozy fireplace, refrigerator with coffee bar and full bathroom. Live in one and rent out the other! So many options in one beautiful package.

    This property is off market, which means it's not currently listed for sale or rent on Zillow. This may be different from what's available on other websites or public sources.
    Facts & features

    Interior

    Bedrooms & bathrooms
    • Bedrooms: 4
    • Bathrooms: 2
    • Full bathrooms: 2
    Heating
    • Forced air, Electric, Gas
    Cooling
    • Central
    Appliances
    • Included: Dishwasher, Garbage disposal, Microwave, Range / Oven
    • Laundry: In Garage
    Features
    • Open Floorplan, Ceiling Fan(s)
    • Flooring: Tile, Hardwood, Linoleum / Vinyl
    • Doors: Sliding Doors
    • Windows: Blinds
    • Has fireplace: Yes
    • Fireplace features: Living Room, Gas, Guest House
    • Common walls with other units/homes: 1 common wall
    Interior area
    • Total interior livable area: 1,535 sqft

    Property

    Parking
    • Total spaces: 2
    • Parking features: Garage - Attached
    Features
    • Levels: One
    • Patio & porch: Covered
    • Exterior features: Stucco
    • Fencing: Wood
    • Has view: Yes
    • View description: Park
    Lot
    • Size: 7,840 sqft
    • Features: 0-1 Unit/Acre
    Details
    • Parcel number: 025531004
    • Special conditions: Standard

    Construction

    Type & style
    • Home type: SingleFamily
    Materials
    • wood frame
    • Roof: Tile
    Condition
    • Year built: 2000

    Utilities & green energy

    • Sewer: Public Sewer
    • Water: Public
    • Utilities for property: Water Connected, Sewer Connected, Electricity Connected, Natural Gas Connected

    Community & neighborhood

    Location
    • Region: Paso Robles

    Other

    Other facts
    • ConstructionMaterials: Stucco
    • PropertyType: Residential
    • StateOrProvince: CA
    • YearBuiltSource: Assessor
    • ParkingFeatures: Garage, Driveway, Street
    • PreviousStandardStatus: Active
    • StandardStatus: Pending
    • CommunityFeatures: Sidewalks, Suburban, Street Lights
    • EatingArea: Area, In Kitchen
    • SpecialListingConditions: Standard
    • FireplaceFeatures: Living Room, Gas, Guest House
    • Roof: Tile
    • PatioAndPorchFeatures: Covered
    • WindowFeatures: Blinds
    • Appliances: Dishwasher, Microwave, Gas Range, Water Softener, Ice Maker, Water Heater, Disposal, Built-In Range
    • City: Paso Robles
    • CountyOrParish: San Luis Obispo
    • RoomType: All Bedrooms Down, Guest/Maid's Quarters, Main Floor Master Bedroom, Master Bathroom, Kitchen
    • Heating: Forced Air
    • CommonWalls: 1 common wall
    • LaundryFeatures: In Garage
    • StreetSuffix: Court
    • Fencing: Wood
    • LotFeatures: 0-1 Unit/Acre
    • HighSchoolDistrict: Paso Robles Joint Unified
    • Levels: One
    • MLSAreaMajor: PRIC - PR Inside City Limit
    • RoadSurfaceType: Paved
    • ElevationUnits: Feet
    • LivingAreaUnits: Square Feet
    • WaterSource: Public
    • LotSizeSource: Assessor
    • FoundationDetails: Slab
    • LivingAreaSource: Builder
    • Utilities: Water Connected, Sewer Connected, Electricity Connected, Natural Gas Connected
    • Flooring: Tile, Vinyl, Wood
    • AttachedGarageYN: 1
    • Country: US
    • RoomKitchenFeatures: Kitchen Open to Family Room, Tile Counters
    • RoomBathroomFeatures: Tile Counters
    • ParcelNumber: 025531004
    • Sewer: Public Sewer
    • Cooling: Central Air
    • InteriorFeatures: Open Floorplan, Ceiling Fan(s)
    • DoorFeatures: Sliding Doors
    • SeniorCommunityYN: 0
    • TaxTractNumber: 2281-1
    • Road surface type: Paved

    Price history

    DateEventPrice
    9/21/2020Sold$580,000+0.2%$378/sqft
    Source: CRMLS #NS20159231 Report a problem
    8/9/2020Pending sale$579,000$377/sqft
    Source: RE/MAX Parkside Real Estate #NS20159231 Report a problem
    8/7/2020Listed for sale$579,000+20.9%$377/sqft
    Source: RE/MAX Parkside Real Estate #NS20159231 Report a problem
    12/7/2019Listing removed$1,000$1/sqft
    Source: Sayland Property Management & Suite One Property Management a Dart Group LTD Report a problem
    11/15/2019Listed for rent$1,000$1/sqft
    Source: Sayland Property Management & Suite One Property Management a Dart Group LTD Report a problem
    8/19/2019Listing removed$1,000$1/sqft
    Source: Sayland Property Management & Suite One Property Management a Dart Group LTD Report a problem
    6/21/2019Listed for rent$1,000$1/sqft
    Source: Sayland Property Management & Suite One Property Management a Dart Group LTD Report a problem
    9/18/2018Sold$479,000$312/sqft
    Source: Public Record Report a problem
    7/29/2018Pending sale$479,000$312/sqft
    Source: RE/MAX Parkside Real Estate #NS18165446 Report a problem
    7/12/2018Listed for sale$479,000+152.8%$312/sqft
    Source: RE/MAX Parkside Real Estate #NS18165446 Report a problem
    11/17/2000Sold$189,500$123/sqft
    Source: Public Record Report a problem

    Public tax history

    YearProperty taxesTax assessment
    2025$7,744 +1.6%$627,808 +2%
    2024$7,620 +1.9%$615,499 +2%
    2023$7,476 +2.6%$603,432 +2%
    2022$7,288 +1.6%$591,600 +2%
    2021$7,174 +44.8%$580,000 +50%
    2020$4,953 +1.6%$386,704 +2%
    2019$4,874 +41.4%$379,123 +51.1%
    2018$3,447 +5.9%$250,940 +2%
    2017$3,256 +2.3%$246,021 +2%
    2016$3,182 $241,198 +1.5%
    2015$3,182 +4.4%$237,576 +2%
    2014$3,048 $232,923 +2.5%
    2012-- $227,326 +2%
    2011-- $222,870 +0.8%
    2010-- $221,205 -0.2%
    2009-- $221,732 +2%
    2008-- $217,385 +2%
    2007-- $213,124 +2%
    2006-- $208,946 +2%
    2005-- $204,850 +2%
    2004-- $200,835 +1.9%
    2003-- $197,155 +2%
    2002-- $193,290 +2%
    2001-- $189,500

    Find assessor info on the county website

    Neighborhood: 93446

    Nearby schools

    GreatSchools rating
    Schools provided by the listing agent
    • District: Paso Robles Joint Unified

    Source: The MLS. This data may not be complete. We recommend contacting the local school district to confirm school assignments for this home.

    Get pre-qualified for a loan
    At Zillow Home Loans, we can pre-qualify you in as little as 5 minutes with no impact to your credit score.

    An equal housing lender. NMLS #10287.

    Sell for more on Zillow
    Get a Zillow Showcase℠ listing at no additional cost and you could sell for .
    $743,200
    2% more
    +$14,864
    With Zillow Showcase(estimated)
    $758,064