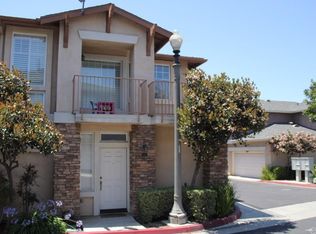
1211 Evergreen Ct, Carson, CA 90746
Home value
$625,200
$563,000 - $694,000
$3,774/mo
Owner options
$3,774/mo
Rent Zestimate®
Find your next renter with Zillow Rental Manager. Plus, with online applications, you can quickly screen prospective tenants – for free.
$3,774/mo
Rent Zestimate®
$4,494/mo
Est. payment
Refinancing to a lower rate could help reduce your monthly payments and save thousands over the life of the loan.
$4,494/mo
Est. payment
Explore your selling options
Work with a Zillow partner agent
Leverage their expertise and Zillow's premium Showcase listings to get your home seen by more buyers.
Get startedList with your own agent
Get your home in front of millions of buyers by listing it on Zillow.
Learn how to do itSell it yourself
Take full control of how buyers see your home on Zillow by listing For Sale by Owner (FSBO).
List your homeWhat's special
Zillow last checked:
Listing updated:
Cassandra Diep DRE #02225348 626-375-7508,
eXp Realty of California Inc,
CLARENCE YEUNG DRE #01897557 626-696-0115,
eXp Realty of California Inc
Paul Vieyra, DRE #01802026
Redfin Corporation
Facts & features
Interior
Bedrooms & bathrooms
- Bedrooms: 2
- Bathrooms: 3
- Full bathrooms: 2
- 1/2 bathrooms: 1
- Main level bathrooms: 2
- Main level bedrooms: 2
Bedroom
- Features: All Bedrooms Up
Bathroom
- Features: Bathtub
Other
- Features: Walk-In Closet(s)
Pantry
- Features: Walk-In Pantry
Heating
- Central, Forced Air
Cooling
- Central Air
Appliances
- Included: 6 Burner Stove
- Laundry: Electric Dryer Hookup, Gas Dryer Hookup, Upper Level
Features
- Crown Molding, Granite Counters, Pantry, Storage, All Bedrooms Up, Walk-In Pantry, Walk-In Closet(s)
- Has fireplace: Yes
- Fireplace features: Family Room
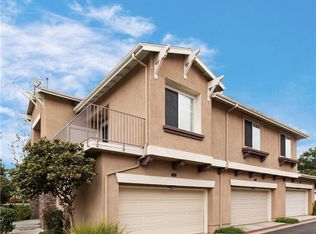
- Common walls with other units/homes: 1 Common Wall,End Unit
Interior area
- Total interior livable area: 1,233 sqft
Property
Parking
- Total spaces: 2
- Parking features: Direct Access, Garage
- Attached garage spaces: 2
Features
- Levels: Two
- Stories: 2
- Entry location: Front or via garage
- Pool features: Community, Association
- Has view: Yes
- View description: None
Lot
- Size: 0.57 Acres
Details
- Parcel number: 7319040092
- Zoning: CASP-4*
- Special conditions: Standard
Construction
Type & style
- Home type: Condo
- Property subtype: Condominium
- Attached to another structure: Yes
Materials
- Copper Plumbing
- Foundation: Permanent
Condition
- New construction: No
- Year built: 2000
Utilities & green energy
- Sewer: Public Sewer
- Water: Public
Community & neighborhood
Security
- Security features: Security Gate, Gated with Attendant, 24 Hour Security
Community
- Community features: Curbs, Park, Street Lights, Sidewalks, Pool
Location
- Region: Carson
HOA & financial
HOA
- Has HOA: Yes
- HOA fee: $529 monthly
- Amenities included: Insurance, Outdoor Cooking Area, Barbecue, Picnic Area, Pool, Spa/Hot Tub
- Association name: Dominguez Hills Village
- Association phone: 949-833-2600
Other
Other facts
- Listing terms: Cash,Cash to Existing Loan,Cash to New Loan,Conventional
Price history
| Date | Event | Price |
|---|---|---|
| 2/11/2025 | Sold | $631,600+14.8%$512/sqft |
Source: | ||
| 2/7/2025 | Pending sale | $549,999$446/sqft |
Source: | ||
| 2/4/2025 | Contingent | $549,999$446/sqft |
Source: | ||
| 1/26/2025 | Pending sale | $549,999$446/sqft |
Source: | ||
| 12/14/2024 | Contingent | $549,999$446/sqft |
Source: | ||
| 12/4/2024 | Listed for sale | $549,999+52.8%$446/sqft |
Source: | ||
| 5/22/2008 | Sold | $360,000+55.8%$292/sqft |
Source: Public Record Report a problem | ||
| 2/14/2001 | Sold | $231,000$187/sqft |
Source: Public Record Report a problem | ||
Public tax history
| Year | Property taxes | Tax assessment |
|---|---|---|
| 2025 | $8,186 +32.1% | $472,850 +2% |
| 2024 | $6,195 +1.6% | $463,579 +2% |
| 2023 | $6,097 +8% | $454,490 +2% |
| 2022 | $5,647 -1.8% | $445,579 +2% |
| 2021 | $5,748 +2.7% | $436,843 +1% |
| 2020 | $5,597 | $432,365 +2% |
| 2019 | $5,597 +7.9% | $423,888 +2% |
| 2018 | $5,186 | $415,577 +7.4% |
| 2017 | $5,186 +8.6% | $387,000 +7.5% |
| 2016 | $4,773 +7.3% | $360,000 +14.3% |
| 2015 | $4,448 +18.7% | $315,000 |
| 2014 | $3,746 | $315,000 +38.8% |
| 2012 | -- | $227,000 -17.5% |
| 2011 | -- | $275,000 |
| 2010 | -- | $275,000 -13.2% |
| 2009 | -- | $316,900 +19.6% |
| 2008 | -- | $264,880 +2% |
| 2007 | -- | $259,687 +2% |
| 2006 | -- | $254,596 |
| 2005 | -- | $254,596 +4% |
| 2004 | -- | $244,712 +1.9% |
| 2003 | -- | $240,228 +2% |
| 2002 | -- | $235,518 |
Find assessor info on the county website
Neighborhood: 90746
Nearby schools
GreatSchools rating
- 8/10Ralph Bunche Elementary SchoolGrades: K-8Distance: 1.3 mi
- 5/10Compton High SchoolGrades: 9-12Distance: 2.7 mi
- 4/10Walton Middle SchoolGrades: 7-8Distance: 1.1 mi
Schools provided by the listing agent
- High: Compton
Source: CRMLS. This data may not be complete. We recommend contacting the local school district to confirm school assignments for this home.
Get a cash offer in 3 minutes
- California
- Los Angeles County
- Carson
- 90746
- 1211 Evergreen Ct