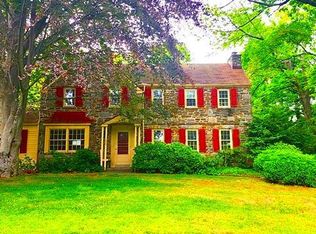

Nestled in one of Rydal’s most desirable and picturesque neighborhoods, this elegant home offers the perfect blend of classic charm and modern comfort. A long, winding driveway sets the scene for a private retreat surrounded by mature landscaping and timeless curb appeal. You're welcomed by a front porch—an ideal spot to sip your morning coffee or enjoy an evening with friends—before entering into a traditional center-hall layout. The spacious design features high ceilings, an abundance of natural light, and gorgeous hardwood flooring throughout. The inviting living room is filled with sunlight and connects to the expansive Great Room, creating a seamless flow for gatherings or relaxed evenings. A formal dining room with a tray ceiling provides the perfect setting for entertaining. At the heart of the home is a thoughtfully designed kitchen offering 42-inch cherry cabinetry, granite countertops, a tile backsplash, double ovens, an oversized pantry, and a large island with seating and storage. The sunlit breakfast area leads to a generous backyard and patio—ideal for relaxing or hosting guests. The Great Room is a showstopper with a wall of windows, a gas fireplace, and plenty of space for your favorite sectional. A large laundry room, powder room, inside access to an oversized two-car garage, and back stairs to a bonus space complete the main floor. Upstairs, the primary bedroom features a tray ceiling and a private en-suite bath with ceramic tile, two separate vanities, and abundant natural light. One additional bedroom includes its own full bathroom, while two more bedrooms are connected by a shared bathroom with a double vanity and tiled finishes. A large second-floor flex space offers endless potential—perfect for a home office, playroom, fitness area, or creative studio. The backyard offers ample room for gardens, grilling, or simply enjoying the outdoors. Remove the back shrubbery line to open up even more outdoor space. The extra-long driveway provides plenty of parking and makes for easy turnarounds. This home is located in the award-winning Abington School District and is close to township parks, walking trails, major highways, and multiple train stations. Universities, hospitals, and shopping destinations like Trader Joe’s, Whole Foods, and the boutiques of Rydal and the surrounding areas are just minutes away. Don’t miss this rare opportunity to own a truly special home in one of Montgomery County’s most prestigious neighborhoods.
Sold for $945,000
Zillow last checked:
Listing updated:
Bought with:
Maureen Reynolds, RS45687
SERHANT PENNSYLVANIA LLC
Source: Bright MLS,MLS#: PAMC2135192
Price history
| Date | Event | Price |
|---|---|---|
| 6/27/2025 | Sold | $945,000+2.2%$246/sqft |
Source:  Bright MLS #PAMC2135192 Report a problem Bright MLS #PAMC2135192 Report a problem | ||
| 6/11/2025 | Pending sale | $925,000$241/sqft |
Source: Bright MLS #PAMC2135192 Report a problem | ||
| 4/11/2025 | Contingent | $925,000$241/sqft |
Source: Bright MLS #PAMC2135192 Report a problem | ||
| 4/9/2025 | Listed for sale | $925,000+42.5%$241/sqft |
Source: Bright MLS #PAMC2135192 Report a problem | ||
| 12/14/2020 | Sold | $649,000-1.5%$169/sqft |
Source: Public Record Report a problem | ||
| 10/17/2020 | Pending sale | $659,000$172/sqft |
Source: BHHS Fox & Roach-Jenkintown #PAMC662924 Report a problem | ||
| 10/1/2020 | Listed for sale | $659,000$172/sqft |
Source: BHHS Fox & Roach-Jenkintown #PAMC662924 Report a problem | ||
| 9/23/2020 | Pending sale | $659,000$172/sqft |
Source: BHHS Fox & Roach Jenkintown Home Marketing Center #PAMC662924 Report a problem | ||
| 9/17/2020 | Listed for sale | $659,000-0.1%$172/sqft |
Source: BHHS Fox & Roach-Jenkintown #PAMC662924 Report a problem | ||
| 8/9/2020 | Listing removed | $659,900$172/sqft |
Source: RE/MAX Regency Realty #PAMC639430 Report a problem | ||
| 3/24/2020 | Price change | $659,900-4.3%$172/sqft |
Source: RE/MAX Regency Realty #PAMC639430 Report a problem | ||
| 2/20/2020 | Listed for sale | $689,900-1.3%$180/sqft |
Source: RE/MAX Regency Realty #PAMC639430 Report a problem | ||
| 11/5/2019 | Listing removed | $699,000$182/sqft |
Source: Keller Williams Realty #PAMC605448 Report a problem | ||
| 8/9/2019 | Price change | $699,000-1.4%$182/sqft |
Source: Keller Williams Realty #PAMC605448 Report a problem | ||
| 7/20/2019 | Price change | $709,000-2.9%$185/sqft |
Source: Keller Williams Realty #PAMC605448 Report a problem | ||
| 4/23/2019 | Listed for sale | $729,900+13%$190/sqft |
Source: KW Real Estate Tri-County #PAMC605448 Report a problem | ||
| 8/26/2011 | Sold | $646,000-4.3%$168/sqft |
Source: Public Record Report a problem | ||
| 4/17/2011 | Listed for sale | $675,000+12.2%$176/sqft |
Source: quinn & wilson, inc #5871146 Report a problem | ||
| 12/4/2003 | Sold | $601,752+447%$157/sqft |
Source: Public Record Report a problem | ||
| 1/15/2003 | Sold | $110,000$29/sqft |
Source: Public Record Report a problem | ||
Get a cash offer in 3 minutes
Find out how much your home could sell for in as little as 3 minutes with a no-obligation cash offer.
Estimated market value
$968,300
