Fairfield Estates, a charming community of just 25 meticulously maintained homes, is situated along Fairfield Loop Road in Crownsville. The home is only three minutes to a four-lane highway affording easy access to both Baltimore and Washington, yet just a short country drive to your hometown of Annapolis, MD. This residence stands as a testament to the neighborhood's pride and care. The home presents a beautifully manicured yard, an extra-wide driveway, and level front yard having many large mature trees that provide extensive shade throughout the property. The rear yard backs up to a 50+ acre tract of mature undisturbed forest. The neighborhood is graced with only one way in and out reducing the traffic to homeowners while affording more safety for the residents enjoying their acre-plus yards. The architectural elegance of this Colonial is immediately apparent, with a finely crafted stone front adding to its allure. Stepping into the house you're greeted by the two-story foyer connecting the adjacent living areas with hardwood flooring found throughout most of the main floor. Over-sized windows flood the entire first floor with abundant natural lighting. The spacious living room is accentuated by elaborate crown moldings that emphasize the illusion of more lofty ceilings. A large archway leads you seamlessly into the adjacent dining room, a perfect size for all family meals and especially proportioned for the upcoming holiday festivities. A circular floor plan on the first floor facilitates entertainment and smooth movement within the living space. The kitchen, boasting abundant granite countertops and ample cabinet space, is a cook's delight. The family room overlooks a large deck and serene backyard. The wood burning fireplace, beautifully framed in custom shelving, provides the perfect center piece and draws you into the family room. The main floor also provides convenient access to the oversized 2-car garage which includes more than 450 cubic feet of enclosed storage. Additionally, a half bath and a generously sized laundry room further enhance the practicality of the main floor. Moving to the second floor. The primary/master bedroom is generously proportioned, featuring a walk-in closet and an upgraded ensuite bath with double sinks, a free standing pedestal tub and a separate shower. The remaining three bedrooms share a spacious second bath, ensuring easy accessibility for all. Descending to the basement, a finished game room/theatre/exercise area awaits. Large windows and (ground level walk-out) glass doors provide views of the backyard and trees. The area has ample space for games or gym equipment and includes a large storage room, plus a dedicated workshop that has direct access to the back yard. This basement stands on a solid poured concrete foundation, providing stability and durability. This is one of those homes you will want to see!
Sold for $791,500
$791,500
1211 Fairfield Estates Ln, Crownsville, MD 21032
4beds
2,708sqft
Single Family Residence
Built in 1992
1 Acres Lot
$889,100 Zestimate®
$292/sqft
$3,735 Estimated rent
Home value
$889,100
$845,000 - $934,000
$3,735/mo
Zestimate® history
Owner options
List your home for rent
$3,735/mo
Rent Zestimate®
Find your next renter with Zillow Rental Manager. Plus, with online applications, you can quickly screen prospective tenants – for free.
$3,735/mo
Rent Zestimate®
Refinance and save
$5,234/mo
Est. payment
Refinancing to a lower rate could help reduce your monthly payments and save thousands over the life of the loan.
$5,234/mo
Est. payment
Explore your selling options
Work with a Zillow partner agent
Leverage their expertise and Zillow's premium Showcase listings to get your home seen by more buyers.
Get startedList with your own agent
Get your home in front of millions of buyers by listing it on Zillow.
Learn how to do itSell it yourself
Take full control of how buyers see your home on Zillow by listing For Sale by Owner (FSBO).
List your homeWhat's special
Rear yardWood burning fireplaceLarge storage roomAcre-plus yardsFinished game roomSerene backyardFinely crafted stone front
Zillow last checked:
Listing updated:
Listed by:
Jeannine Wayson 410-562-3178,
Coldwell Banker Realty
Bought with:
Ms. Terri Murray, 524410
RE/MAX Executive
Source: Bright MLS,MLS#: MDAA2069754
Facts & features
Interior
Bedrooms & bathrooms
- Bedrooms: 4
- Bathrooms: 3
- Full bathrooms: 2
- 1/2 bathrooms: 1
- Main level bathrooms: 1
Rooms
- Room types: Living Room, Dining Room, Primary Bedroom, Bedroom 2, Bedroom 3, Kitchen, Game Room, Family Room, Basement, Breakfast Room, Bedroom 1, Laundry, Storage Room, Workshop, Bathroom 1, Primary Bathroom, Half Bath
Basement
- Area: 1508
Heating
- Central, Heat Pump, Natural Gas
Cooling
- Central Air, Heat Pump, Electric
Appliances
- Included: Stainless Steel Appliance(s), Oven/Range - Gas, Range Hood, Dishwasher, Washer, Dryer, Exhaust Fan, Water Conditioner - Owned, Water Heater, Water Treat System, Gas Water Heater
- Laundry: Washer In Unit, Dryer In Unit, Main Level, Laundry Room
Features
- Crown Molding, Open Floorplan, Combination Kitchen/Living, Dining Area, Family Room Off Kitchen, Kitchen - Gourmet, Upgraded Countertops, Pantry, Built-in Features, Ceiling Fan(s), Primary Bath(s), Attic, Bathroom - Tub Shower, Dry Wall
- Flooring: Hardwood, Carpet, Vinyl, Ceramic Tile, Wood
- Doors: French Doors, Storm Door(s)
- Windows: Vinyl Clad, Screens
- Basement: Full,Improved,Partially Finished,Concrete,Rough Bath Plumb,Shelving,Space For Rooms,Sump Pump,Walk-Out Access,Workshop
- Number of fireplaces: 1
- Fireplace features: Equipment, Glass Doors, Mantel(s)
Interior area
- Total structure area: 4,216
- Total interior livable area: 2,708 sqft
- Finished area above ground: 2,708
- Finished area below ground: 0
Property
Parking
- Total spaces: 10
- Parking features: Oversized, Garage Faces Front, Inside Entrance, Garage Door Opener, Asphalt, Driveway, Attached
- Attached garage spaces: 2
- Uncovered spaces: 8
Accessibility
- Accessibility features: None
Features
- Levels: Three
- Stories: 3
- Patio & porch: Deck
- Exterior features: Rain Gutters
- Pool features: None
- Has view: Yes
- View description: Garden, Scenic Vista, Trees/Woods
- Frontage type: Road Frontage
Lot
- Size: 1 Acres
- Features: Front Yard, Landscaped, Level, Open Lot, Premium, Private, Rear Yard, SideYard(s), Sloped, Backs to Trees, Suburban
Details
- Additional structures: Above Grade, Below Grade
- Parcel number: 020224190067862
- Zoning: RA
- Special conditions: Standard
Construction
Type & style
- Home type: SingleFamily
- Architectural style: Colonial,Traditional
- Property subtype: Single Family Residence
Materials
- Stone, Vinyl Siding, Combination
- Foundation: Slab
- Roof: Asphalt
Condition
- Excellent
- New construction: No
- Year built: 1992
Utilities & green energy
- Electric: 120/240V
- Sewer: Private Septic Tank
- Water: Well
- Utilities for property: Electricity Available, Cable Available, Natural Gas Available, Cable
Community & HOA
Community
- Subdivision: Fairfield Estates
HOA
- Has HOA: Yes
- Services included: Common Area Maintenance
- HOA fee: $400 annually
Location
- Region: Crownsville
Financial & listing details
- Price per square foot: $292/sqft
- Tax assessed value: $514,900
- Annual tax amount: $5,722
- Date on market: 10/7/2023
- Listing agreement: Exclusive Agency
- Listing terms: Cash,Conventional,FHA,VA Loan
- Ownership: Fee Simple
- Road surface type: Paved
Price history
| Date | Event | Price |
|---|---|---|
| 10/27/2023 | Sold | $791,500+2.1%$292/sqft |
Source:  Bright MLS #MDAA2069754 Report a problem Bright MLS #MDAA2069754 Report a problem | ||
| 10/10/2023 | Contingent | $774,900$286/sqft |
Source: Bright MLS #MDAA2069754 Report a problem | ||
| 10/7/2023 | Listed for sale | $774,900$286/sqft |
Source: Bright MLS #MDAA2069754 Report a problem | ||
Public tax history
| Year | Property taxes | Tax assessment |
|---|---|---|
| 2025 | $7,276 +12.8% | $662,767 +12.6% |
| 2024 | $6,448 +14.7% | $588,833 +14.4% |
| 2023 | $5,623 +4.5% | $514,900 |
| 2022 | $5,381 | $514,900 |
| 2021 | $5,381 -0.3% | $514,900 -0.3% |
| 2020 | $5,399 +1.5% | $516,200 |
| 2019 | $5,322 +4.9% | $516,200 +3.1% |
| 2018 | $5,075 +1.1% | $500,467 +1.6% |
| 2017 | $5,021 | $492,600 +2% |
| 2016 | -- | $483,100 +2% |
| 2015 | -- | $473,600 +2% |
| 2014 | -- | $464,100 |
| 2013 | -- | $464,100 |
| 2012 | -- | $464,100 -22.4% |
| 2011 | -- | $598,160 |
| 2010 | -- | $598,160 |
| 2009 | -- | $598,160 -15.6% |
| 2008 | -- | $709,130 +20.4% |
| 2007 | -- | $588,890 +25.7% |
| 2006 | -- | $468,650 +34.5% |
| 2005 | -- | $348,410 +8.6% |
| 2004 | -- | $320,840 +9.4% |
| 2003 | -- | $293,270 +10.4% |
| 2002 | -- | $265,700 +0.4% |
| 2001 | -- | $264,670 |
Find assessor info on the county website
Neighborhood: 21032
Nearby homes
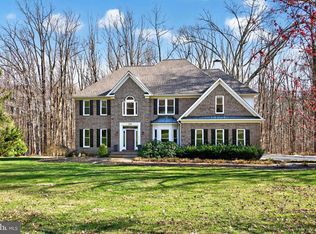
- $1,040,0005 bd4 ba4.8k sqft1209 Fairfield Estates Ln, Crownsville, MD 21032Sold
- $1,043,7004 bd4 ba5.2k sqft1213 Fairfield Estates Ln, Crownsville, MD 21032Off Market
- $---- bd-- ba-- sqftOpen Space, Crownsville, MD 21032Off Market
- $934,6005 bd4 ba2.8k sqft1207 Fairfield Estates Ln, Crownsville, MD 21032Off Market
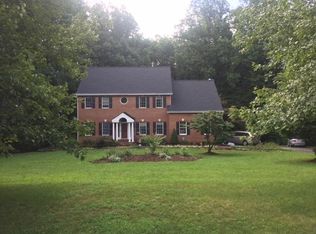
- $1,154,5005 bd5 ba4.1k sqft1208 Fairfield Estates Ln, Crownsville, MD 21032Off Market
- $870,7004 bd4 ba3.7k sqft1215 Fairfield Estates Ln, Crownsville, MD 21032Off Market
- $1,067,1005 bd3 ba3.4k sqft1216 Fairfield Estates Ln, Crownsville, MD 21032Off Market
- $930,1004 bd5 ba3.3k sqft1205 Fairfield Estates Ln, Crownsville, MD 21032Off Market
Nearby schools
GreatSchools rating
- 8/10South Shore Elementary SchoolGrades: K-5Distance: 0.3 mi
- 4/10Old Mill Middle NorthGrades: 6-8Distance: 6.5 mi
- 7/10Crofton High SchoolGrades: 9-12Distance: 3.8 mi
Schools provided by the listing agent
- Elementary: South Shore
- Middle: Old Mill Middle South
- High: Old Mill
- District: Anne Arundel County Public Schools
Source: Bright MLS. This data may not be complete. We recommend contacting the local school district to confirm school assignments for this home.
Get a cash offer in 3 minutes
Find out how much your home could sell for in as little as 3 minutes with a no-obligation cash offer.
Estimated market value
$889,100
Get a cash offer in 3 minutes
Find out how much your home could sell for in as little as 3 minutes with a no-obligation cash offer.
Estimated market value
$889,100
- Maryland
- Anne Arundel County
- Crownsville
- 21032
- 1211 Fairfield Estates Ln
Nearby cities
Nearby zip codes
Other Crownsville Topics
