Welcome to Oakwood Manor, a distinguished Tudor-style condominium community offering timeless architectural character and secured modern convenience. This spacious 2-bedroom, 1-bath residence blends historic charm with a functional floor plan designed for everyday comfort. A welcoming foyer leads to a light-filled living room with a large picture window, crown molding, and French doors that enhance both style and natural light. The adjacent dining area, with hardwood flooring and a ceiling fan, provides the perfect setting for meals and gatherings, flowing easily into the kitchen. The galley-style kitchen includes ample cabinetry, a double stainless-steel sink, tiled backsplash, and electric range—offering efficiency and storage in a bright layout. Two generously sized bedrooms provide flexibility for sleeping quarters, a home office, or guest space. The primary bedroom features a large window and full closet, while the secondary bedroom includes hardwood flooring and added storage. The full bathroom offers a combination tub/shower with tiled surround, updated vanity lighting, pedestal sink, and window for natural light. Original architectural details—arched doorways, warm wood trim, and a built-in intercom for buzzing people in adds unique character. A rear door opens to a small outdoor patio, perfect for morning coffee, fresh air, or easy access into the unit. Monthly condo fees cover building insurance, exterior maintenance, lawn care, landscaping, snow removal, parking lot upkeep, heat, water, sewer, and trash. The homeowner is responsible for financing source, electricity, and annual property taxes. Ideally located in the heart of Oakwood, this home is moments from local shops, restaurants, schools, parks, and downtown Dayton—balancing neighborhood charm with city convenience.
Sold for $125,000
$125,000
1211 Far Hills Ave, Dayton, OH 45419
2beds
891sqft
Condominium
Built in 1928
-- sqft lot
$139,600 Zestimate®
$140/sqft
$1,256 Estimated rent
Home value
$139,600
$126,000 - $155,000
$1,256/mo
Zestimate® history
Owner options
List your home for rent
$1,256/mo
Rent Zestimate®
Find your next renter with Zillow Rental Manager. Plus, with online applications, you can quickly screen prospective tenants – for free.
$1,256/mo
Rent Zestimate®
Refinance and save
$1,428/mo
Est. payment
Refinancing to a lower rate could help reduce your monthly payments and save thousands over the life of the loan.
$1,428/mo
Est. payment
Explore your selling options
Work with a Zillow partner agent
Leverage their expertise and Zillow's premium Showcase listings to get your home seen by more buyers.
Get startedList with your own agent
Get your home in front of millions of buyers by listing it on Zillow.
Learn how to do itSell it yourself
Take full control of how buyers see your home on Zillow by listing For Sale by Owner (FSBO).
List your homeWhat's special
Ceiling fanBuilt-in intercomSmall outdoor patioLarge picture windowGenerously sized bedroomsCrown moldingTiled backsplash
Zillow last checked:
Listing updated:
Listed by:
Douglas Haney 937-821-8103,
Coldwell Banker Heritage
Bought with:
Joanne Cronin, 2009000642
Irongate Inc.
Source: DABR MLS,MLS#: 944544 Originating MLS: Dayton Area Board of REALTORS
Originating MLS: Dayton Area Board of REALTORSFacts & features
Interior
Bedrooms & bathrooms
- Bedrooms: 2
- Bathrooms: 1
- Full bathrooms: 1
- Main level bathrooms: 1
Primary bedroom
- Level: Main
- Dimensions: 15 x 10
Bedroom
- Level: Main
- Dimensions: 9 x 11
Dining room
- Level: Main
- Dimensions: 7 x 8
Kitchen
- Level: Main
- Dimensions: 6 x 4
Library
- Level: Main
- Dimensions: 5 x 5
Living room
- Level: Main
- Dimensions: 19 x 13
Heating
- Hot Water, Steam
Cooling
- None
Appliances
- Included: Range
Features
- Laminate Counters
- Basement: Other
Interior area
- Total structure area: 891
- Total interior livable area: 891 sqft
Property
Parking
- Parking features: No Garage
Features
- Levels: One
- Stories: 1
- Patio & porch: Patio
- Exterior features: Patio
Lot
- Size: 980 Square Feet
Details
- Parcel number: Q71503200026
- Zoning: Residential
- Zoning description: Residential
Construction
Type & style
- Home type: Condo
- Property subtype: Condominium
Materials
- Brick, Stucco
Condition
- Year built: 1928
Utilities & green energy
- Water: Public
- Utilities for property: Natural Gas Available, Sewer Available, Water Available
Community & HOA
HOA
- Has HOA: Yes
- Amenities included: Gas, Trash, Water
- Services included: Gas, Heat, Maintenance Grounds, Maintenance Structure, Snow Removal, Trash, Water, Insurance
- HOA fee: $726 monthly
- HOA name: Towne Properties
Location
- Region: Dayton
Financial & listing details
- Price per square foot: $140/sqft
- Tax assessed value: $69,020
- Annual tax amount: $2,017
- Date on market: 9/27/2025
- Date available: 09/27/2025
- Listing terms: Conventional
- Ownership: Estate/Guardianship
Price history
| Date | Event | Price |
|---|---|---|
| 12/15/2025 | Sold | $125,000$140/sqft |
Source:  DABR MLS #944544 Report a problem DABR MLS #944544 Report a problem | ||
| 9/29/2025 | Pending sale | $125,000$140/sqft |
Source: DABR MLS #944544 Report a problem | ||
| 9/27/2025 | Listed for sale | $125,000$140/sqft |
Source: DABR MLS #944544 Report a problem | ||
Public tax history
| Year | Property taxes | Tax assessment |
|---|---|---|
| 2025 | $2,017 +6% | $24,160 |
| 2024 | $1,903 +4.6% | $24,160 |
| 2023 | $1,819 | $24,160 +65% |
| 2022 | -- | $14,640 |
| 2021 | $1,326 +0.4% | $14,640 |
| 2020 | $1,321 +3.9% | $14,640 +12.2% |
| 2019 | $1,272 +8.6% | $13,050 |
| 2018 | $1,172 +1.1% | $13,050 |
| 2017 | $1,158 +0.1% | $13,050 +9.9% |
| 2016 | $1,158 +6.2% | $11,870 |
| 2015 | $1,090 +1.4% | $11,870 |
| 2014 | $1,075 | $11,870 |
Find assessor info on the county website
Neighborhood: 45419
Nearby homes
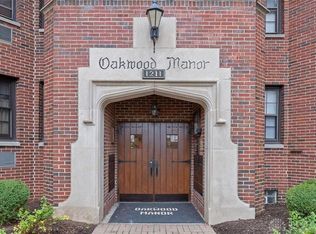
- $120,0001 bd1 ba809 sqft1211 Far Hills Ave, Oakwood, OH 45419Sold
- $110,9001 bd1 ba716 sqft1211 Far Hills Ave, Dayton, OH 45419Sold

- $119,9001 bd1 ba708 sqft1211 Far Hills Ave, Oakwood, OH 45419Sold
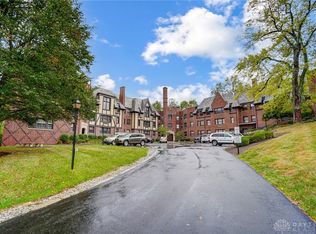
- $119,9001 bd1 ba716 sqft1211 Far Hills Ave, Dayton, OH 45419Sold
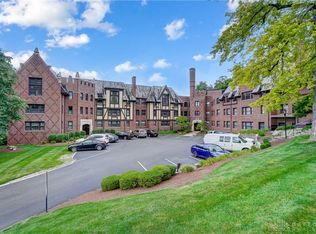
- $115,0001 bd1 ba716 sqft1211 Far Hills Ave APT 104, Dayton, OH 45419Sold
- $95,0001 bd1 ba809 sqft1211 Far Hills Ave APT 202, Dayton, OH 45419Sold
- $105,0001 bd1 ba809 sqft1211 Far Hills Ave, Dayton, OH 45419Sold
- $124,7001 bd1 ba716 sqft1211 Far Hills Ave, Dayton, OH 45419Off Market
Nearby schools
GreatSchools rating
- 8/10Harman Elementary SchoolGrades: 1-6Distance: 0.4 mi
- 9/10Oakwood Junior High SchoolGrades: 7-8Distance: 0.1 mi
- 10/10Oakwood High SchoolGrades: 9-12Distance: 0.1 mi
Schools provided by the listing agent
- District: Oakwood
Source: DABR MLS. This data may not be complete. We recommend contacting the local school district to confirm school assignments for this home.
Get a cash offer in 3 minutes
Find out how much your home could sell for in as little as 3 minutes with a no-obligation cash offer.
Estimated market value
$139,600
Get a cash offer in 3 minutes
Find out how much your home could sell for in as little as 3 minutes with a no-obligation cash offer.
Estimated market value
$139,600
- Ohio
- Montgomery County
- Oakwood
- 45419
- 1211 Far Hills Ave
Nearby cities
Nearby zip codes
Other Oakwood Topics
