Welcome to your forever home in one of West Cobb's premier neighborhoods - zoned for a top-rated high school and designed for comfort, space, and lifestyle. From the moment you step into the soaring two-story foyer, you'll be captivated by elegant details and thoughtful design throughout. The formal dining room features coffered ceilings, while the fireside formal living room is flanked by custom built-ins, adding both charm and functionality. At the heart of the home, a large, open-concept kitchen is a dream for entertainers and everyday chefs alike. Enjoy stainless steel appliances, a center island with counter seating, recessed lighting, and an eat-in breakfast area that flows seamlessly into the cozy keeping room. A small flex space just off the Keeping Room adds versatility, perfect for use as a home office, reading nook, or play area. The main level includes a convenient guest bedroom - perfect for visitors, multi-generational living, or a private home office. Upstairs, retreat to a massive primary suite with a generous sitting area and workout equipment. The secondary bedrooms are impressively large, offering comfort and versatility for growing households. This home is perched on a hillside, offering great views from master suite and upstairs bonus/media room- all while boasting a large level and usable backyard ideal for play, entertaining, and relaxing evenings under the stars. The expansive unfinished terrace level offers endless possibilities for future expansion - whether you envision a media room, gym, in-law suite, or all of the above. Built in 2016 and nestled in a welcoming, well-kept community, this home offers the perfect blend of space, top-rated schools, and beautiful surroundings-just minutes from the Kennesaw Recreation Center, The Avenue West Cobb, and the dynamic Town Center area. Residents have the opportunity to enjoy a variety of nearby membership options to enhance their lifestyle. Choose to join the Brookstone 1 HOA "Swim and Tennis" membership for access to a community pool, tennis courts, and social events, or opt for the Brookstone Golf and Country Club for additional recreational and social benefits. Families can also participate in the West Hampton Swim Team for a fun and active summer experience. All these amenities are just a short 6-7 minute drive away-giving you access to the perks you want, when you want them.
Closed
$802,500
1211 Fawndale Dr NW, Kennesaw, GA 30152
5beds
4,371sqft
Single Family Residence
Built in 2016
0.52 Acres Lot
$807,100 Zestimate®
$184/sqft
$4,462 Estimated rent
Home value
$807,100
$743,000 - $872,000
$4,462/mo
Zestimate® history
Owner options
List your home for rent
$4,462/mo
Rent Zestimate®
Find your next renter with Zillow Rental Manager. Plus, with online applications, you can quickly screen prospective tenants – for free.
$4,462/mo
Rent Zestimate®
Refinance and save
$4,868/mo
Est. payment
Refinancing to a lower rate could help reduce your monthly payments and save thousands over the life of the loan.
$4,868/mo
Est. payment
Explore your selling options
Work with a Zillow partner agent
Leverage their expertise and Zillow's premium Showcase listings to get your home seen by more buyers.
Get startedList with your own agent
Get your home in front of millions of buyers by listing it on Zillow.
Learn how to do itSell it yourself
Take full control of how buyers see your home on Zillow by listing For Sale by Owner (FSBO).
List your homeWhat's special
Great viewsCustom built-insFlex spaceStainless steel appliancesGenerous sitting areaCozy keeping roomEat-in breakfast area
Zillow last checked:
Listing updated:
Listed by:
Brenda Beshara 404-580-8248,
Keller Williams Realty Atlanta North
Bought with:
Non Mls Salesperson, 318448
Non-Mls Company
Source: GAMLS,MLS#: 10547878
Facts & features
Interior
Bedrooms & bathrooms
- Bedrooms: 5
- Bathrooms: 4
- Full bathrooms: 4
- Main level bathrooms: 1
- Main level bedrooms: 1
Rooms
- Room types: Family Room, Media Room
Heating
- Central
Cooling
- Central Air
Appliances
- Included: Cooktop, Dishwasher, Disposal, Double Oven, Dryer, Gas Water Heater, Ice Maker, Microwave, Oven, Refrigerator
- Laundry: In Basement, In Hall, Laundry Closet, Upper Level
Features
- Bookcases, Double Vanity, Tray Ceiling(s), Walk-In Closet(s)
- Flooring: Carpet, Hardwood, Tile
- Basement: Finished
- Number of fireplaces: 2
Interior area
- Total structure area: 4,371
- Total interior livable area: 4,371 sqft
- Finished area above ground: 4,371
- Finished area below ground: 0
Property
Parking
- Parking features: Garage, Garage Door Opener
- Has garage: Yes
Features
- Levels: Two
- Stories: 2
- Has spa: Yes
- Spa features: Bath
Lot
- Size: 0.52 Acres
- Features: None
Details
- Parcel number: 20023501110
Construction
Type & style
- Home type: SingleFamily
- Architectural style: Traditional
- Property subtype: Single Family Residence
Materials
- Brick
- Roof: Composition
Condition
- Resale
- New construction: No
- Year built: 2016
Utilities & green energy
- Sewer: Public Sewer
- Water: Public
- Utilities for property: Cable Available, Electricity Available, Natural Gas Available, Phone Available, Sewer Available, Underground Utilities, Water Available
Community & HOA
Community
- Features: Sidewalks, Street Lights
- Subdivision: Ford Creek Estates
HOA
- Has HOA: Yes
- Services included: None
Location
- Region: Kennesaw
Financial & listing details
- Price per square foot: $184/sqft
- Tax assessed value: $780,000
- Annual tax amount: $8,590
- Date on market: 6/19/2025
- Cumulative days on market: 53 days
- Listing agreement: Exclusive Right To Sell
- Electric utility on property: Yes
Price history
| Date | Event | Price |
|---|---|---|
| 8/29/2025 | Sold | $802,500-5.6%$184/sqft |
Source:  GAMLS #10547878 Report a problem GAMLS #10547878 Report a problem | ||
| 8/21/2025 | Pending sale | $850,000$194/sqft |
Source:  FMLS GA #7598957 Report a problem FMLS GA #7598957 Report a problem | ||
| 8/18/2025 | Listed for sale | $850,000$194/sqft |
Source: FMLS GA #7598957 Report a problem | ||
| 8/11/2025 | Pending sale | $850,000$194/sqft |
Source: GAMLS #10547878 Report a problem | ||
| 6/19/2025 | Listed for sale | $850,000+82.4%$194/sqft |
Source: FMLS GA #7598957 Report a problem | ||
| 4/18/2016 | Sold | $466,035-4.9%$107/sqft |
Source:  FMLS GA #5567945 Report a problem FMLS GA #5567945 Report a problem | ||
| 3/23/2016 | Pending sale | $489,915$112/sqft |
Source: MARKETPLACE HOUSING LLC #07610455 Report a problem | ||
| 3/23/2016 | Listed for sale | $489,915$112/sqft |
Source: MARKETPLACE HOUSING LLC #07610455 Report a problem | ||
| 3/23/2016 | Pending sale | $489,915$112/sqft |
Source: MARKETPLACE HOUSING LLC #07610455 Report a problem | ||
| 3/23/2016 | Listed for sale | $489,915$112/sqft |
Source: MARKETPLACE HOUSING LLC #07610455 Report a problem | ||
| 2/20/2016 | Listing removed | $489,915$112/sqft |
Source: Georgia MLS #07488053 Report a problem | ||
| 11/13/2015 | Price change | $489,915-4.8%$112/sqft |
Source: D.R. Horton - Atlanta Report a problem | ||
| 8/24/2015 | Price change | $514,480+0.5%$118/sqft |
Source: MARKETPLACE HOUSING LLC #07488053 Report a problem | ||
| 6/5/2015 | Listed for sale | $512,175$117/sqft |
Source: PEGGY SLAPPEY PROPERTIES INC. #5549510 Report a problem | ||
Public tax history
| Year | Property taxes | Tax assessment |
|---|---|---|
| 2024 | $8,025 -0.3% | $312,000 -7.7% |
| 2023 | $8,048 +43.5% | $338,076 +70.1% |
| 2022 | $5,607 | $198,800 |
| 2021 | $5,607 -1% | $198,800 -1.3% |
| 2020 | $5,664 +8.7% | $201,372 +11.4% |
| 2019 | $5,212 | $180,748 |
| 2018 | $5,212 | $180,748 |
| 2017 | $5,212 +739.3% | $180,748 +736.8% |
| 2016 | $621 -2.4% | $21,600 |
| 2015 | $636 -0.8% | $21,600 |
| 2014 | $642 | $21,600 |
Find assessor info on the county website
Neighborhood: 30152
Nearby homes
- $837,8005 bd1 ba4.7k sqft1215 Fawndale Dr NW, Kennesaw, GA 30152Off Market
- $834,0005 bd5 ba4.4k sqft1207 Fawndale Dr NW, Kennesaw, GA 30152Off Market
- $1,044,8006 bd6 ba6.2k sqft1212 Fawndale Dr NW, Kennesaw, GA 30152Off Market
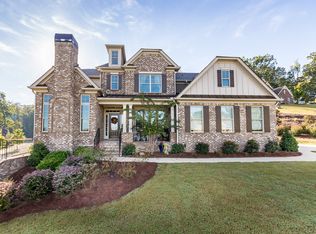
- $862,8005 bd5 ba3.4k sqft1203 Fawndale Dr NW, Kennesaw, GA 30152Off Market
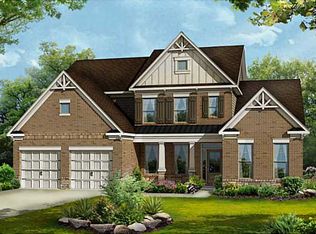
- $893,6005 bd4 ba4.7k sqft1206 Fawndale Dr NW, Kennesaw, GA 30152Off Market
- $379,2004 bd3 ba2.1k sqft4580 Sagebrush Dr NW, Kennesaw, GA 30152Off Market
- $909,6005 bd4 ba5k sqft4392 Maverick Ln NW, Kennesaw, GA 30152Off Market
- $899,0006 bd5 ba6.1k sqft4396 Maverick Ln NW, Kennesaw, GA 30152Sold
Nearby schools
GreatSchools rating
- 9/10Due West Elementary SchoolGrades: PK-5Distance: 1.4 mi
- 9/10Mcclure Middle SchoolGrades: 6-8Distance: 2.1 mi
- 9/10Harrison High SchoolGrades: 9-12Distance: 1.2 mi
Schools provided by the listing agent
- Elementary: Due West
- Middle: McClure
- High: Harrison
Source: GAMLS. This data may not be complete. We recommend contacting the local school district to confirm school assignments for this home.
Get a cash offer in 3 minutes
Find out how much your home could sell for in as little as 3 minutes with a no-obligation cash offer.
Estimated market value
$807,100
Get a cash offer in 3 minutes
Find out how much your home could sell for in as little as 3 minutes with a no-obligation cash offer.
Estimated market value
$807,100
- Georgia
- Cobb County
- Kennesaw
- 30152
- 1211 Fawndale Dr NW
Nearby cities
Nearby zip codes
Other Kennesaw Topics
