DEL WEBB KENWOOD VILLA FLOOR PLAN THAT BACKS UP TO A WOODED AREA FOR PRIVACY. 2 BEDROOMS AND 2 BATHS. EAT IN KITCHEN WITH PANTRY/SS APPLIANCES/TILE BACKSPLASH/BAY WINDOW/BREAKFAST BAR WITH QUARTZ TOP. GREAT ROOM/DINING ROOM COMBO. TWO CAR ATTACHED GARAGE WITH ATTIC STORAGE. THE VILLAS HAVE THE LAWN CARE, IRRIGATION SYSTEM /WATERING, EXTERIOR MAINTENANCE, INCLUDING PAINTING, ROOF REPAIR/REPLACE GUTTERS, EXTERIOR INSURANCE, TERMITE BOND. ENJOY THE ACTIVE ADULT LIFESTYLE IN DEL WEBB WITH A 21,000 SQ.FT. CLUBHOUSE, INDOOR & OUTDOOR POOLS, STATE OF THE ART WORKOUT ROOM, BILLIARD ROOM, 4 LIGHTED CLAY TENNIS COURTS, PICKLE-BALL COURTS, DOG PARK, BOCCI BALL, CROCHET & CRAFT ROOM, PUTTING GREEN, BASKETBALL, LAKE SIDE PAVILION, WALKING TRAILS, BOAT/RV STORAGE, CAR/BOAT VACUUM, BOAT RAMP AND SHARED DOCKS. 24 HOUR GATED SECURITY. ENJOY THE LOW MAINTENANCE LIFESTYLE AT LAKE OCONEE TODAY! NEW INTERIOR PAINT AND CARPETS HAVE BEEN CLEANED. NEW ROOF.
Pending
Price cut: $39.9K (5/16)
$260,000
1211 Flat Rock St, Greensboro, GA 30642
2beds
1,277sqft
Lake Comm Home, Single Family Residence
Built in 2007
1,742 Square Feet Lot
$-- Zestimate®
$204/sqft
$590/mo HOA
What's special
Tile backsplashNew interior paintBay window
- 128 days |
- 252 |
- 5 |
Zillow last checked:
Listing updated:
Listed by:
Alan Kent,
Keller Williams Realty Lake Oconee
Source: LCBOR,MLS#: 70493
Facts & features
Interior
Bedrooms & bathrooms
- Bedrooms: 2
- Bathrooms: 2
- Full bathrooms: 2
Rooms
- Room types: Foyer, Pantry
Primary bedroom
- Features: 16.10x11.10/Cpt/Fan/Wic
- Level: First
- Area: 178.71
- Dimensions: 16.1 x 11.1
Bedroom 2
- Features: 10.2x9.10/Cpt/Fan
- Level: First
- Area: 92.82
- Dimensions: 10.2 x 9.1
Dining room
- Features: Great Room/Dining Combo
- Level: First
Kitchen
- Features: 15x9.10/Bay/Granite/Tile Bksp
- Level: First
- Area: 136.5
- Dimensions: 15 x 9.1
Heating
- Central, Electric, Heat Pump
Cooling
- Central Air, Heat Pump
Appliances
- Included: Built in Microwave, Dishwasher, Disposal, Range, Stainless Steel Appliance(s), Electric Water Heater
- Laundry: First Level, 6x5/Tile
Features
- Breakfast Bar, Double Vanity, Granite Counters, Pantry, Walk-In Closet(s), Granite
- Flooring: Carpet, Tile, Other
- Windows: Bay Window(s), Window Treatments
- Has basement: No
- Attic: Pull Down Stairs
Interior area
- Total structure area: 1,277
- Total interior livable area: 1,277 sqft
Property
Parking
- Total spaces: 2
- Parking features: 2 Car Attached, Garage, Paved
- Attached garage spaces: 2
- Has uncovered spaces: Yes
Features
- Levels: One
- Stories: 1
- Patio & porch: Covered Porch, Patio, Screened Porch
- Exterior features: Paved Walkway
- Pool features: Community
- Has view: Yes
- View description: None
- Waterfront features: None, Lake Access (Subdivision Access), Dock (Subdivision Access), No Seawall
Lot
- Size: 1,742 Square Feet
- Features: Irrigation System, Landscaped, Lake Oconee Area
- Topography: Gentle Slope
- Residential vegetation: Partially Wooded
Details
- Parcel number: 055D002420
- Zoning description: Residential
- Special conditions: Standard
Construction
Type & style
- Home type: SingleFamily
- Architectural style: Ranch
- Property subtype: Lake Comm Home, Single Family Residence
Materials
- Hardy Board, Stone
- Foundation: Slab
- Roof: Asphalt/Comp Shingle
Condition
- New construction: No
- Year built: 2007
Utilities & green energy
- Gas: None
- Sewer: Commercial System
- Water: Community Well
- Utilities for property: Cable Connected, Cable Internet, DSL
Community & HOA
Community
- Features: Boat Ramp, Boat Storage, Clubhouse, Dock, Gated, Fitness Center, Playground, Pool, Senior/55+, Tennis Court(s), Walking Trails, No Golf Membership
- Security: Smoke Detector(s)
- Senior community: Yes
- Subdivision: DEL WEBB AT LAKE OCONEE
HOA
- Has HOA: Yes
- HOA fee: $7,080 annually
Location
- Region: Greensboro
Financial & listing details
- Price per square foot: $204/sqft
- Tax assessed value: $303,300
- Annual tax amount: $2,094
- Price range: $260K - $260K
- Date on market: 3/16/2026
- Listing agreement: Exclusive Right To Sell
- Exclusions: None
Estimated market value
Not available
Estimated sales range
Not available
$2,159/mo
Price history
| Date | Event | Price |
|---|---|---|
| 7/9/2026 | Pending sale | $260,000$204/sqft |
Source:  LCBOR #70493 Report a problem LCBOR #70493 Report a problem | ||
| 6/29/2026 | Contingent | $260,000$204/sqft |
Source: LCBOR #70493 Report a problem | ||
| 6/29/2026 | Pending sale | $260,000$204/sqft |
Source:  GAMLS #10476600 Report a problem GAMLS #10476600 Report a problem | ||
| 5/16/2026 | Price change | $260,000-13.3%$204/sqft |
Source: Milledgeville MLS #52311 Report a problem | ||
| 5/16/2026 | Price change | $299,900+15.3%$235/sqft |
Source: GAMLS #10476600 Report a problem | ||
| 5/16/2026 | Listed for sale | $260,000-13.3%$204/sqft |
Source: LCBOR #70493 Report a problem | ||
| 3/16/2026 | Contingent | $299,900$235/sqft |
Source: LCBOR #70493 Report a problem | ||
| 3/16/2026 | Listed for sale | $299,900$235/sqft |
Source: LCBOR #70493 Report a problem | ||
| 3/15/2026 | Pending sale | $299,900$235/sqft |
Source: GAMLS #10476600 Report a problem | ||
| 7/31/2025 | Price change | $299,900-6.3%$235/sqft |
Source: GAMLS #10476600 Report a problem | ||
| 3/12/2025 | Listed for sale | $319,900+96.3%$251/sqft |
Source: LCBOR #68086 Report a problem | ||
| 7/29/2008 | Sold | $162,990$128/sqft |
Source: Public Record Report a problem | ||
Public tax history
| Year | Property taxes | Tax assessment |
|---|---|---|
| 2025 | $1,964 -3% | $121,320 0% |
| 2024 | $2,025 +1% | $121,360 +5.1% |
| 2023 | $2,005 -2.4% | $115,480 +15.5% |
| 2022 | $2,053 +7.4% | $100,000 +9.3% |
| 2021 | $1,911 +29.4% | $91,480 +35.2% |
| 2020 | $1,477 | $67,640 |
| 2019 | $1,477 +6.4% | $67,640 |
| 2018 | $1,388 +2.3% | $67,640 +2.3% |
| 2017 | $1,357 +0% | $66,102 -1% |
| 2016 | $1,357 -1% | $66,755 |
| 2015 | $1,370 +0.5% | $66,755 0% |
| 2014 | $1,363 | $66,766 |
| 2013 | -- | -- |
| 2012 | -- | -- |
| 2011 | -- | -- |
| 2010 | -- | -- |
| 2009 | -- | $71,352 -1.5% |
| 2008 | -- | $72,408 |
Find assessor info on the county website
Monthly payment
Est. payment
Payment breakdown
Explore the cost of this home by adjusting the details. Changes won't be saved.Climate risks
Neighborhood: 30642
Nearby schools
GreatSchools rating
- 4/10Anita White Carson Middle SchoolGrades: 5-8Distance: 6.7 mi
- 3/10Greene County High SchoolGrades: 9-12Distance: 6.7 mi
- 5/10Greene County Primary SchoolGrades: PK-4Distance: 13.6 mi
- $316,6002 bd2 ba1.3k sqft1201 Flat Rock St, Greensboro, GA 30642Off Market
- $314,0002 bd2 ba1.3k sqft1221 Flat Rock St, Greensboro, GA 30642Off Market
- $1-- bd-- ba-- sqftFlat Rock St, Greensboro, GA 30642Off Market
- $1-- bd-- ba-- sqftFlat Rock St, Greensboro, GA 30642Off Market
- $1-- bd-- ba-- sqftFlat Rock St, Greensboro, GA 30642Off Market
- $1-- bd-- ba-- sqftFlat Rock St, Greensboro, GA 30642Off Market
- $1-- bd-- ba-- sqftFlat Rock St, Greensboro, GA 30642Off Market
- $1-- bd-- ba-- sqftFlat Rock St, Greensboro, GA 30642Off Market
A local agent can set up tours, give advice and negotiate with sellers.
A local lender can help you make sure your offer is ready when you are.
Similar homes
- $318,0002 bd2 ba1.3k sqft1100 Summer Station St, Greensboro, GA 30642For Sale
 MLS ID #71139, KIM & LIN LOGAN TEAM. LCBOR
 - $330,0002 bd2 ba1.3k sqft1050 Summer Hollow Rd, Greensboro, GA 30642For Sale
 MLS ID #71288, Catherine Evans. LCBOR
 - $329,0002 bd2 ba1.3k sqft1101 Summer Station St, Greensboro, GA 30642For Sale
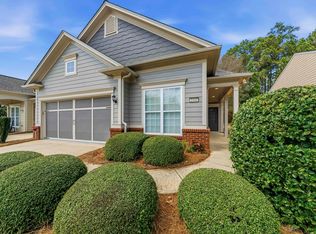 MLS ID #70593, KIM & LIN LOGAN TEAM. LCBOR
 - $375,0002 bd2 ba1.3k sqft1010 Southern Pine Rd, Greensboro, GA 30642Active
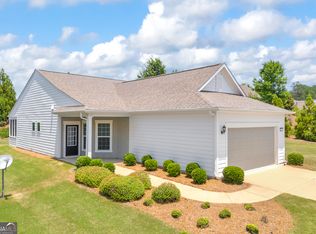
 MLS ID #10784737, Dennis Hardigree, Keller Williams Realty Atl. Partners. GAMLS
 - $255,0003 bd2 ba1.3k sqft109 Reynolds Dr, Greensboro, GA 30642ActiveMLS ID #10763519, Raphael Green, Keller Williams Premier. GAMLS
- $257,9004 bd2 ba1.3k sqft420 W Richland Ave, Greensboro, GA 30642For SaleMLS ID #70931, Stella Collins. LCBOR
- $379,0002 bd2 ba1.6k sqft1020 Chickasaw Chief Pl, Greensboro, GA 30642ActiveMLS ID #10699603, Kerry Minster, Luxury Lake Oconee Real Estate. GAMLS
- $379,0002 bd2 ba1.6k sqft1020 Chickasaw Chief Pl #2, Greensboro, GA 30642For SaleMLS ID #70345, Riezl Baker. LCBOR
- from $359,9902 bd2 ba1.4k sqftCompass Plan, Del Webb at Lake Oconee, Greensboro, GA 30642New ConstructionDel Webb
- $338,0002 bd2 ba1.2k sqft1280 Starboard Way, Greensboro, GA 30642For SaleMLS ID #71046, KIM & LIN LOGAN TEAM. LCBOR
- $237,5003 bd2 ba1.2k sqft108 Gordon St, Greensboro, GA 30642ActiveMLS ID #10735751, Peter Robert Salazar, Keller Williams Greater Athens. GAMLS
- $250,0003 bd2 ba1.4k sqft920 Crooked Creek Rd, Eatonton, GA 31024For SaleMLS ID #56996, Camille Murner. Milledgeville MLS
- $230,0003 bd2 ba1.4k sqft408 S Main St, Greensboro, GA 30642ActiveMLS ID #10791598, Peter Robert Salazar, Keller Williams Greater Athens. GAMLS
- $305,0003 bd2 ba1.4k sqft607 S Spring St, Greensboro, GA 30642ActiveMLS ID #10781431, Yoshalyn Rowland-Neal, Keller Williams Premier. GAMLS
- $250,0003 bd2 ba1.2k sqft1341 Deer Lake Ct, Greensboro, GA 30642For SaleMLS ID #71187, Lynn Varie. LCBOR
- $239,0002 bd2 ba1.4k sqft1173 Old Bethany Rd, Greensboro, GA 30642ActiveMLS ID #10665662, Dexter Jackson, Jackson & Associates RE Group. GAMLS
- from $353,9902 bd2 ba1.3k sqftContour Plan, Del Webb at Lake Oconee, Greensboro, GA 30642New ConstructionDel Webb
- $270,0004 bd3 ba1.8k sqft141 Misty Grove Lane, Eatonton, GA 31024For Sale
 MLS ID #CL355619, Blake Hartis, Woodall Realty Group. Hive MLS
 - $299,9004 bd2 ba1.3k sqft805 S West St, Greensboro, GA 30642For SaleMLS ID #70455, Jennifer Vaughan. LCBOR
- $299,0002 bd2 ba1.4k sqft407 S Main St, Greensboro, GA 30642For SaleMLS ID #71211, Melissa Fitzgerald. LCBOR
