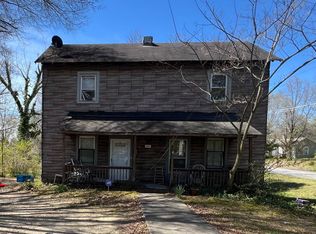
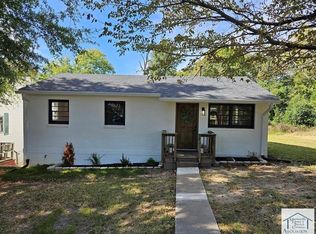
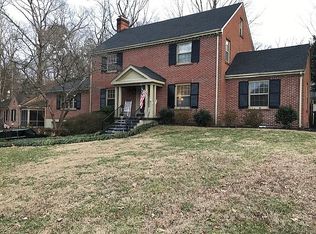
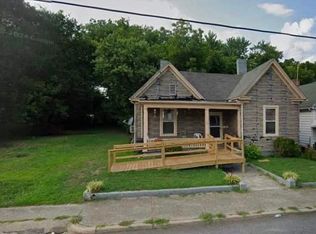
Investor Special! 3-Bed Single Family Home in Danville – $15,000
Great opportunity for investors, flippers, or contractors looking for a major restoration project. Located at 1211 Forest St in Danville, VA, this 1920s single-family home offers 1,255 square feet of living space, featuring 3 bedrooms and 1 full bathroom on a 6,098-square-foot lot.
Full disclosure: Property has been condemned by the city
Property Highlights & Terms:
Layout: 3 beds, 1 full bath, sitting on a 6,098 sq. ft. lot.
Terms: Property is sold strictly AS-IS, WHERE-IS.
Price: $7,000
Please Note: The home requires extensive TLC and a total rehab. No photos will be provided online. Buyers are highly encouraged to drive by the location and perform all necessary due diligence regarding structural condition, safety, and utility connections prior to submitting an offer.
Priced aggressively for a fast, straightforward sale. Bring your tools, your vision, and unlock the equity in this diamond in the rough!
To submit an offer or ask questions, please contact the owner directly through the "Contact Manager" or "Contact Owner" button on this Zillow listing."
Pending
Price cut: $8K (7/28)
$7,000
1211 Forest St, Danville, VA 24541
3beds
1,255sqft
SingleFamily
Built in 1920
5,663 Square Feet Lot
$-- Zestimate®
$6/sqft
$-- HOA
Overview
- 37 days
- 2,851
- 134
Listed by:
Property Owner (833) 301-1905
Facts & features
Interior
Bedrooms & bathrooms
- Bedrooms: 3
- Bathrooms: 1
- Full bathrooms: 1
Features
- 1st Floor Bedroom, 1st Floor Master Bedroom
- Flooring: Carpet, Hardwood
- Attic: Access Only
- Has fireplace: No
Interior area
- Total interior livable area: 1,255 sqft
Property
Features
- Exterior features: Other
Lot
- Size: 5,663 Square Feet
Details
- Parcel number: 21676
Construction
Type & style
- Home type: SingleFamily
Materials
- Roof: Composition
Condition
- New construction: No
- Year built: 1920
Community & HOA
Location
- Region: Danville
Financial & listing details
- Price per square foot: $6/sqft
- Tax assessed value: $13,800
- Annual tax amount: $115
- Date on market: 7/27/2026
Estimated market value
Not available
Estimated sales range
Not available
$1,350/mo
Price history
| Date | Event | Price |
|---|---|---|
| 8/22/2026 | Pending sale | $7,000$6/sqft |
Source: Owner Report a problem | ||
| 7/28/2026 | Price change | $7,000-53.3%$6/sqft |
Source: Owner Report a problem | ||
| 7/27/2026 | Listed for sale | $15,000+275%$12/sqft |
Source: Owner Report a problem | ||
| 9/15/2023 | Sold | $4,000-58.3%$3/sqft |
Source: Public Record Report a problem | ||
| 1/16/2020 | Sold | $9,600$8/sqft |
Source: Public Record Report a problem | ||
| 12/31/2019 | Pending sale | $9,600$8/sqft |
Source: WILKINS & CO., REALTORS, INC. #60196 Report a problem | ||
| 10/21/2019 | Listed for sale | $9,600$8/sqft |
Source: WILKINS & CO., REALTORS, INC. #60196 Report a problem | ||
| 10/11/2019 | Pending sale | $9,600$8/sqft |
Source: WILKINS & CO., REALTORS, INC. #60196 Report a problem | ||
| 10/11/2019 | Listed for sale | $9,600$8/sqft |
Source: WILKINS & CO., REALTORS, INC. #60196 Report a problem | ||
Public tax history
| Year | Property taxes | Tax assessment |
|---|---|---|
| 2025 | $115 | $13,800 |
| 2024 | $115 +56.7% | $13,800 +58.6% |
| 2023 | $73 +10.1% | $8,700 +10.1% |
| 2022 | $66 -17.7% | $7,900 -17.7% |
| 2021 | $81 | $9,600 |
| 2020 | $81 | $9,600 |
| 2019 | $81 +110% | $9,600 |
| 2018 | $38 -70.9% | $9,600 -41.8% |
| 2017 | $132 | $16,500 |
| 2016 | $132 +2.7% | $16,500 -6.3% |
| 2015 | $128 | $17,600 |
| 2014 | $128 -6.9% | $17,600 |
| 2013 | $138 | -- |
| 2012 | $138 -4.5% | -- |
| 2011 | $145 | -- |
| 2009 | -- | -- |
Find assessor info on the county website
Monthly payment
Est. payment
Payment breakdown
Explore the cost of this home by adjusting the details. Changes won't be saved.Climate risks
Neighborhood: 24541
Nearby schools
Schools provided by the listing agent
- Elementary: SCHOOLFIELD
- Middle: GIBSON
- High: GWHS
Source: The MLS. This data may not be complete. We recommend contacting the local school district to confirm school assignments for this home.